
Search results for "Yellow ceiling" in Home Design Ideas

 David Kent Richardson Interior Design
Eclectic medium tone wood floor and brown floor bedroom photo in St Louis with green walls

 Lucy and Company
design by beth keith, owner lucy and company, photo by mekenzie france
Transitional medium tone wood floor dining room photo in Charlotte with yellow walls
Transitional medium tone wood floor dining room photo in Charlotte with yellow walls
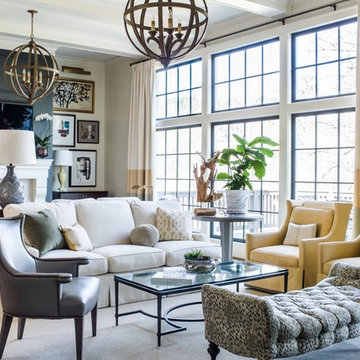
 Meriwether Design Group
Living room - traditional dark wood floor and brown floor living room idea in Atlanta with beige walls, a standard fireplace and a wall-mounted tv
Find the right local pro for your project

 Yellow House
Inspiration for a large coastal formal and open concept travertine floor and beige floor living room remodel in San Francisco with beige walls, a standard fireplace, a stone fireplace and a wall-mounted tv
 Hufker Photo
John Hufker
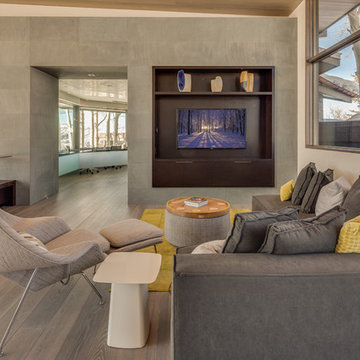
Large trendy open concept medium tone wood floor family room photo in Denver with white walls, no fireplace and a wall-mounted tv
Large trendy open concept medium tone wood floor family room photo in Denver with white walls, no fireplace and a wall-mounted tv
 Monarch & Maker

This warm bedroom is perfect for guests with plenty of space and natural light.
Bedroom - large farmhouse master medium tone wood floor, brown floor, wallpaper ceiling and shiplap wall bedroom idea in Houston with gray walls and no fireplace
Bedroom - large farmhouse master medium tone wood floor, brown floor, wallpaper ceiling and shiplap wall bedroom idea in Houston with gray walls and no fireplace
 GMG Architects

Bedroom - mid-sized transitional guest medium tone wood floor and brown floor bedroom idea in Indianapolis with yellow walls and no fireplace

Sponsored
Delaware, OH

Buckeye Basements, Inc.
Central Ohio's Basement Finishing ExpertsBest Of Houzz '13-'21
 benjamin dhong

Inspiration for a french country enclosed carpeted, beige floor, exposed beam, tray ceiling, vaulted ceiling, wood ceiling and wallpaper living room remodel in Other with yellow walls, a standard fireplace and no tv
 Mark Hemmings Photography
Mark Hemmings
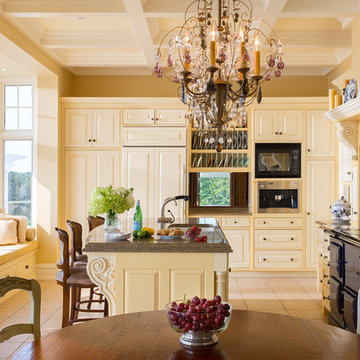
Example of a classic l-shaped eat-in kitchen design in Other with an undermount sink, raised-panel cabinets, yellow cabinets, black appliances and an island
Example of a classic l-shaped eat-in kitchen design in Other with an undermount sink, raised-panel cabinets, yellow cabinets, black appliances and an island
 SAGA Realty & Construction

Inspiration for a tropical medium tone wood floor, brown floor and wood ceiling living room remodel in Other with white walls
 Saltsman Brenzel, Inc.

Game room - mid-sized loft-style carpeted game room idea in Boston with brown walls and no tv
 OLSON LEWIS + Architects
Contractor: Dunn Builders, ME
Photographer: James R. Salomon
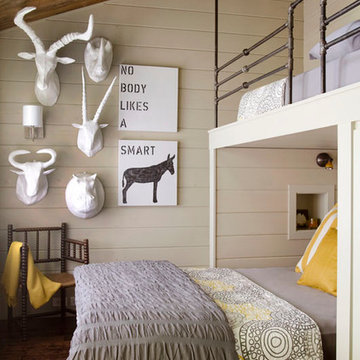
Example of a mid-sized mountain style dark wood floor bedroom design in Boston with beige walls and no fireplace
Example of a mid-sized mountain style dark wood floor bedroom design in Boston with beige walls and no fireplace

 Forward Design Build Remodel
For this mid-century modern kitchen our team came up with a design plan that gave the space a completely new look. We went with grey and white tones to balance with the existing wood flooring and wood vaulted ceiling. Flush panel cabinets with linear hardware provided a clean look, while the handmade yellow subway tile backsplash brought warmth to the space without adding another wood feature. Replacing the swinging exterior door with a sliding door made for better circulation, perfect for when the client entertains. We replaced the skylight and the windows in the eat-in area and also repainted the windows and casing in the kitchen to match the new windows. The final look seamlessly blends with the mid-century modern style in the rest of the home, and and now these homeowners can really enjoy the view!

Sponsored
Columbus, OH
Free consultation for landscape design!

Peabody Landscape Group
Columbus' Reliable Landscape Design & Contracting

 O’Hara Interiors
Martha O'Hara Interiors, Interior Design & Photo Styling | John Kraemer & Sons, Remodel | Troy Thies, Photography
Please Note: All “related,” “similar,” and “sponsored” products tagged or listed by Houzz are not actual products pictured. They have not been approved by Martha O’Hara Interiors nor any of the professionals credited. For information about our work, please contact design@oharainteriors.com.
 J. Thompson Builders

Mid-sized beach style u-shaped dark wood floor and brown floor eat-in kitchen photo in Other with a farmhouse sink, louvered cabinets, yellow cabinets, granite countertops, beige backsplash, stone tile backsplash, paneled appliances, a peninsula and multicolored countertops
 Doug Hamilton Kitchens, Inc.

Mid-sized transitional u-shaped brown floor and medium tone wood floor eat-in kitchen photo in Orlando with an undermount sink, shaker cabinets, an island, yellow cabinets, terrazzo countertops, yellow backsplash, wood backsplash, paneled appliances and multicolored countertops
 Procopio Family Homes

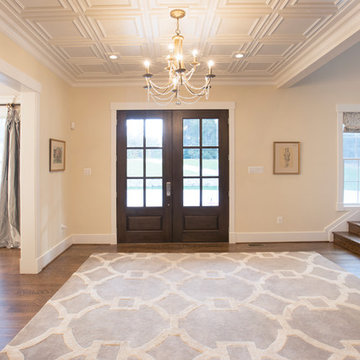
Large transitional medium tone wood floor and brown floor entryway photo in Baltimore with yellow walls and a dark wood front door

Sponsored
Columbus, OH

Hope Restoration & General Contracting
Columbus Design-Build, Kitchen & Bath Remodeling, Historic Renovations
 Procopio Family Homes
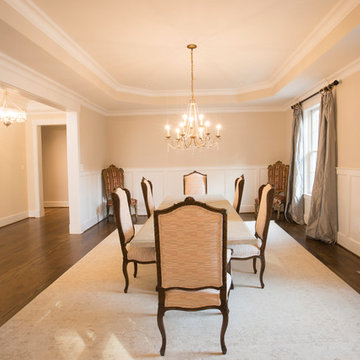
Example of a large transitional medium tone wood floor and brown floor enclosed dining room design in Baltimore with yellow walls and no fireplace
 Holly Holbrook Design
Andrew Querner
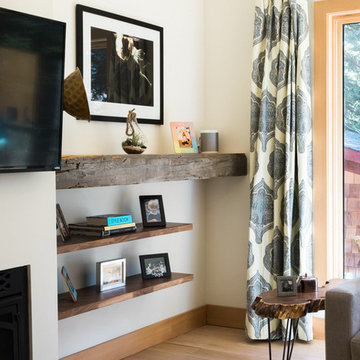
Inspiration for a large contemporary open concept medium tone wood floor and brown floor living room remodel in Calgary with white walls, a standard fireplace and a wall-mounted tv
Inspiration for a large contemporary open concept medium tone wood floor and brown floor living room remodel in Calgary with white walls, a standard fireplace and a wall-mounted tv
 Procopio Family Homes
Entryway - large transitional medium tone wood floor and brown floor entryway idea in Baltimore with yellow walls and a dark wood front door
57