
Search results for "Yellow ceiling" in Home Design Ideas
 Procopio Family Homes

Large transitional medium tone wood floor and brown floor entryway photo in Baltimore with yellow walls and a dark wood front door
 Procopio Family Homes
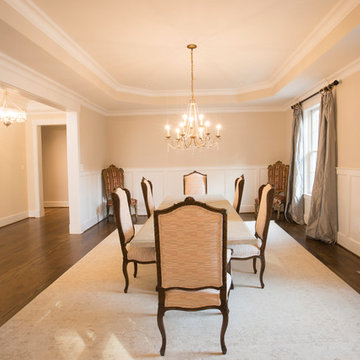
Example of a large transitional medium tone wood floor and brown floor enclosed dining room design in Baltimore with yellow walls and no fireplace
 Holly Holbrook Design
Andrew Querner
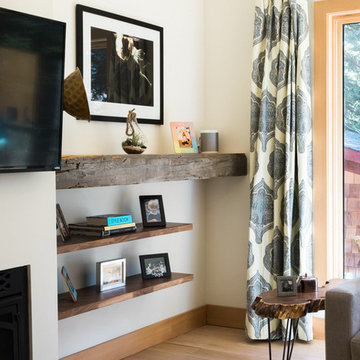
Inspiration for a large contemporary open concept medium tone wood floor and brown floor living room remodel in Calgary with white walls, a standard fireplace and a wall-mounted tv
Inspiration for a large contemporary open concept medium tone wood floor and brown floor living room remodel in Calgary with white walls, a standard fireplace and a wall-mounted tv
Find the right local pro for your project

 Isla Homes
I built this on my property for my aging father who has some health issues. Handicap accessibility was a factor in design. His dream has always been to try retire to a cabin in the woods. This is what he got.
It is a 1 bedroom, 1 bath with a great room. It is 600 sqft of AC space. The footprint is 40' x 26' overall.
The site was the former home of our pig pen. I only had to take 1 tree to make this work and I planted 3 in its place. The axis is set from root ball to root ball. The rear center is aligned with mean sunset and is visible across a wetland.
The goal was to make the home feel like it was floating in the palms. The geometry had to simple and I didn't want it feeling heavy on the land so I cantilevered the structure beyond exposed foundation walls. My barn is nearby and it features old 1950's "S" corrugated metal panel walls. I used the same panel profile for my siding. I ran it vertical to match the barn, but also to balance the length of the structure and stretch the high point into the canopy, visually. The wood is all Southern Yellow Pine. This material came from clearing at the Babcock Ranch Development site. I ran it through the structure, end to end and horizontally, to create a seamless feel and to stretch the space. It worked. It feels MUCH bigger than it is.
I milled the material to specific sizes in specific areas to create precise alignments. Floor starters align with base. Wall tops adjoin ceiling starters to create the illusion of a seamless board. All light fixtures, HVAC supports, cabinets, switches, outlets, are set specifically to wood joints. The front and rear porch wood has three different milling profiles so the hypotenuse on the ceilings, align with the walls, and yield an aligned deck board below. Yes, I over did it. It is spectacular in its detailing. That's the benefit of small spaces.
Concrete counters and IKEA cabinets round out the conversation.
For those who cannot live tiny, I offer the Tiny-ish House.
Photos by Ryan Gamma
Staging by iStage Homes
Design Assistance Jimmy Thornton
 Bereco Windows & Doors
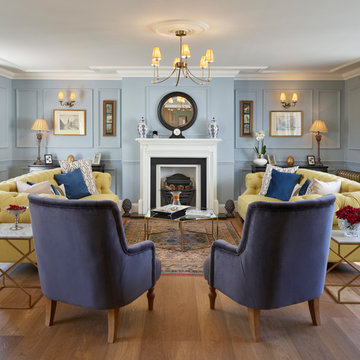
Example of a classic enclosed and formal brown floor and medium tone wood floor living room design in Other with blue walls, no tv and a standard fireplace

 Alloy Architecture & Construction
The clients for this small bathroom project are passionate art enthusiasts and asked the architects to create a space based on the work of one of their favorite abstract painters, Piet Mondrian. Mondrian was a Dutch artist associated with the De Stijl movement which reduced designs down to basic rectilinear forms and primary colors within a grid. Alloy used floor to ceiling recycled glass tiles to re-interpret Mondrian's compositions, using blocks of color in a white grid of tile to delineate space and the functions within the small room. A red block of color is recessed and becomes a niche, a blue block is a shower seat, a yellow rectangle connects shower fixtures with the drain.
The bathroom also has many aging-in-place design components which were a priority for the clients. There is a zero clearance entrance to the shower. We widened the doorway for greater accessibility and installed a pocket door to save space. ADA compliant grab bars were located to compliment the tile composition.
Andrea Hubbell Photography

 Rick Keating Photographer, RK Productions
© Rick Keating Photographer, all rights reserved, http://www.rickkeatingphotographer.com
Rhonda Larson, dba RL Design Studio

Sponsored
Columbus, OH

Hope Restoration & General Contracting
Columbus Design-Build, Kitchen & Bath Remodeling, Historic Renovations
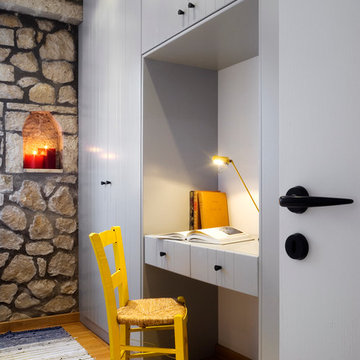
 Yianna Bouyioukou Architect
Nikos Stefanis
Home office - rustic built-in desk medium tone wood floor home office idea in Other
Home office - rustic built-in desk medium tone wood floor home office idea in Other
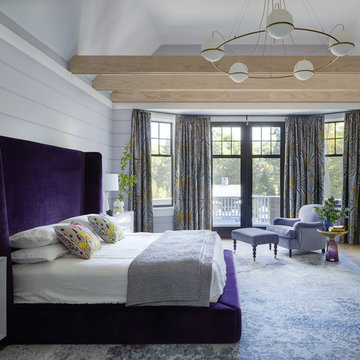
 Fawn Galli Interior Design
Inspiration for a large coastal master medium tone wood floor and brown floor bedroom remodel in Other with purple walls
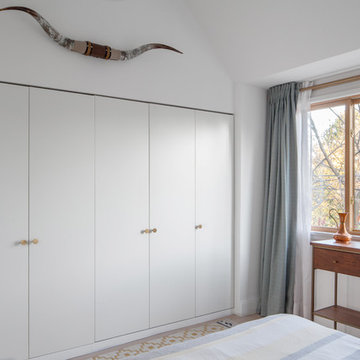
 CAB Architects
This bright and sunny master bedroom has a partial cathedral ceiling, and is accentuated by moss green, gold, and grey accents. Ikea Pax closets are built in opposite the bed, providing ample storage.

 Ageing Gracefully - custom designed wine cellars
This old world styled cellar is designed to reflect a rustic mediterranean feel. The recessed racking niches, stone veneer, reclaimed white oak ceiling beams, and wrought iron fixtures all work together to create a true period sensation.
All images by B.T. Photography
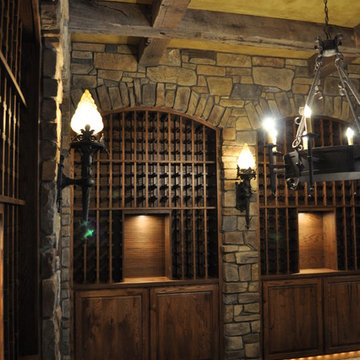 Ageing Gracefully - custom designed wine cellars
The beamed ceiling accentuates the old world feel. Beams are reclaimed white oak barn timbers and are half-lapped at the intersections.
B.T. Photography
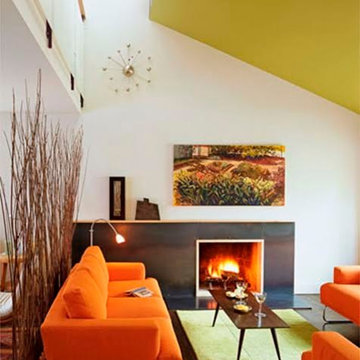
 359 Design
This home is designed around a ranch vernacular where the rooms are socially segregated by activity. Originally an outdated home in a fantastic neighborhood, the owners wanted to add space and hierarchy. Quiet on one side of the relocated entry, active on the other the home is able to create a blur of social spaces.

Sponsored
Columbus, OH

Wannemacher Interiors
Customized Award-Winning Interior Design Solutions in Franklin Cnty OH
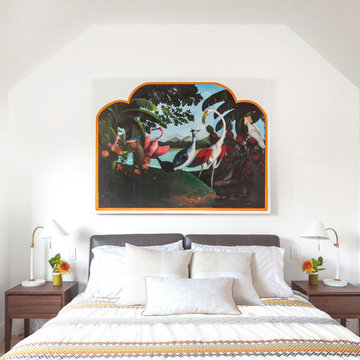 CAB Architects
This bright and sunny master bedroom has a partial cathedral ceiling, and is accentuated by moss green, gold, and grey accents. A whimsical painting hangs over the queen size bed to anchor the space.
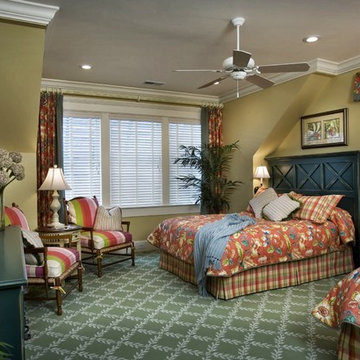

 Black-eyed Susan

Bedroom - transitional guest dark wood floor and brown floor bedroom idea in Philadelphia with yellow walls

 Kitchen Kraft
John Evans
Inspiration for a huge timeless u-shaped dark wood floor kitchen remodel in Columbus with beaded inset cabinets, white cabinets, white backsplash, paneled appliances, an island, granite countertops and stone tile backsplash
Inspiration for a huge timeless u-shaped dark wood floor kitchen remodel in Columbus with beaded inset cabinets, white cabinets, white backsplash, paneled appliances, an island, granite countertops and stone tile backsplash


 TT Renovations

Large beach style gender-neutral carpeted kids' room photo in Indianapolis with yellow walls

 Leclair Decor
Sacha Leclair
Example of a small transitional gender-neutral nursery design in Ottawa with multicolored walls
Example of a small transitional gender-neutral nursery design in Ottawa with multicolored walls
 WARREN SHEETS DESIGN, INC.

A dedicated dining room – with 20-foot-high ceilings – is situated on the site of the former traditional living room and features understated touches such as blue slip covered chairs and a yellow and white striped carpet.
58