
Search results for "Yellow veins" in Home Design Ideas

 Wiles Design Group
A new granite countertop and backsplash stands out beautifully against white cabinets and brushed nickel hardware.
Photography by Lori Wiles Design
Inspiration for a mid-sized contemporary eat-in kitchen remodel in Cedar Rapids with a double-bowl sink, raised-panel cabinets, white cabinets, granite countertops, beige backsplash and granite backsplash
Inspiration for a mid-sized contemporary eat-in kitchen remodel in Cedar Rapids with a double-bowl sink, raised-panel cabinets, white cabinets, granite countertops, beige backsplash and granite backsplash
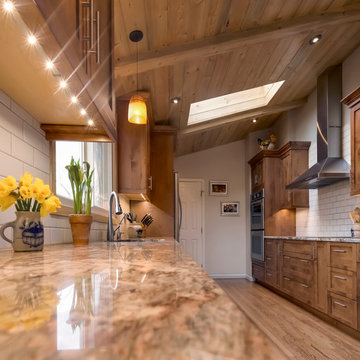
Inspiration for a transitional galley medium tone wood floor enclosed kitchen remodel in Denver with shaker cabinets, medium tone wood cabinets, granite countertops, white backsplash, ceramic backsplash, stainless steel appliances and no island

Find the right local pro for your project

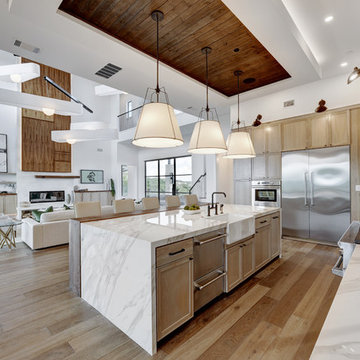
 Nosan Signature Homes
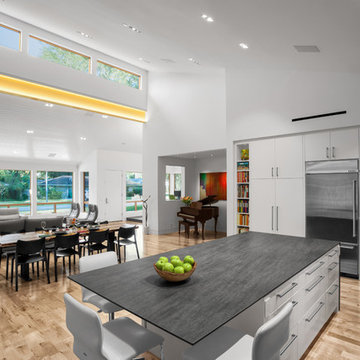
The owners goal with their homes kitchen, completed in 2017, was to emphasize the beautiful lake views and have a space that was open to a large family room and casual dining area. This contemporary kitchen combines convenience and function with hidden small appliances including a coffee station, toaster oven, microwave, to avoid cluttered countertops ensuring a clean look. The cooking area features an induction cooktop, mixer and a full quartz backsplash, as well as a hidden ventilation and lighting system in the soffit. A focal point is the large island which provides ample seating while leaving plenty of room for cooking and baking. Quartz was chosen for its beauty, durability, and ease of maintenance. The cabinetry features an integrated refrigerator, freezer, and dishwasher which complete the clean, uncluttered look. The kitchen also features two openings to the formal dining room providing easy flow and access for entertaining.
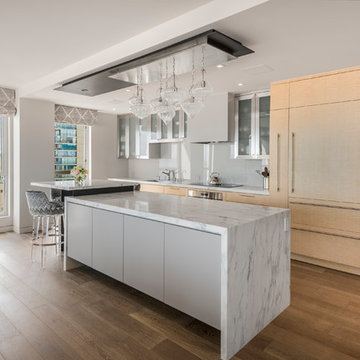
 Anne Michaelsen Design
Photography by Paul Rollins
Eat-in kitchen - mid-sized contemporary medium tone wood floor eat-in kitchen idea in San Francisco with an undermount sink, flat-panel cabinets, light wood cabinets, marble countertops, gray backsplash, glass sheet backsplash, paneled appliances and two islands
Eat-in kitchen - mid-sized contemporary medium tone wood floor eat-in kitchen idea in San Francisco with an undermount sink, flat-panel cabinets, light wood cabinets, marble countertops, gray backsplash, glass sheet backsplash, paneled appliances and two islands

 Studio H Landscape Architecture
Photography by Studio H Landscape Architecture & COCO Gallery. Post processing by Isabella Li.
Photo of a small modern backyard stone landscaping in Orange County with a fire pit.
Photo of a small modern backyard stone landscaping in Orange County with a fire pit.

 Mia Rao Design
This white kitchen renovation is anything but typical. Natural wood and burnished brass accents have been added for interest.
Kitchen - mid-sized scandinavian l-shaped medium tone wood floor kitchen idea in Chicago with an undermount sink, recessed-panel cabinets, white cabinets, quartzite countertops, white backsplash, paneled appliances, an island and white countertops
Kitchen - mid-sized scandinavian l-shaped medium tone wood floor kitchen idea in Chicago with an undermount sink, recessed-panel cabinets, white cabinets, quartzite countertops, white backsplash, paneled appliances, an island and white countertops


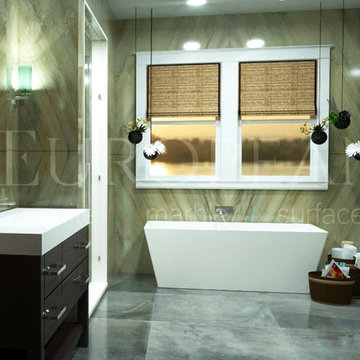
 European Granite & Marble
Looking for something a little different for your home design? Add some color!
Verde Aquamarina Marble is a natural green/yellow stone with unique darker veins. It has been treated with the revolutionary "A Zero Bacteria" solution, making it perfect for kitchen and bathroom surfaces.
Find out more here: http://www.egmcorp.com/marble/verde-aquamarina-azerobact
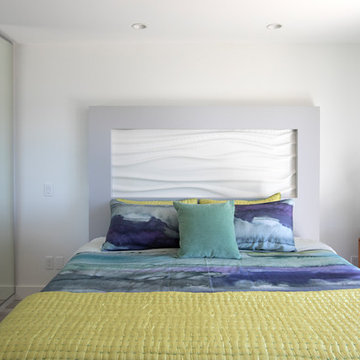
 Emerge Design, Inc.
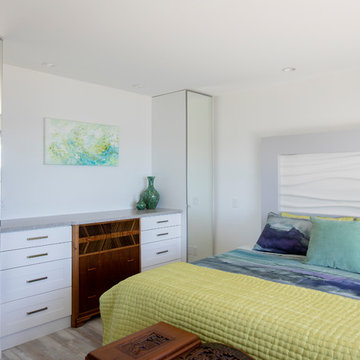
A space created to open out onto the water. inviting the outside in.
Small master laminate floor and gray floor bedroom photo with white walls
Small master laminate floor and gray floor bedroom photo with white walls
 Emerge Design, Inc.
A space created to open out onto the water. inviting the outside in.
Small master laminate floor and gray floor bedroom photo with white walls
Small master laminate floor and gray floor bedroom photo with white walls
 Interiors Unlimited

Example of a transitional galley kitchen design in Miami with beaded inset cabinets, blue cabinets, an island and white countertops
 SWANSON RENOVATIONS - LUXURY DESIGN & BUILD

Transitional l-shaped medium tone wood floor and brown floor kitchen photo in Dallas with raised-panel cabinets, blue cabinets, stainless steel appliances, an island and gray countertops
 Emerge Design, Inc.
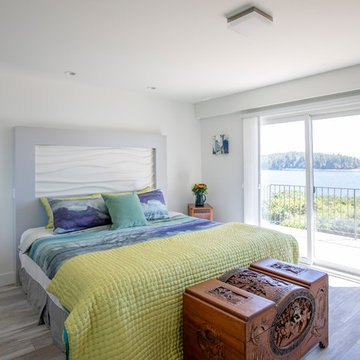
A space created to open out onto the water. inviting the outside in.
Bedroom - small master laminate floor and gray floor bedroom idea with white walls
Bedroom - small master laminate floor and gray floor bedroom idea with white walls

Sponsored
Columbus, OH
Free consultation for landscape design!

Peabody Landscape Group
Columbus' Reliable Landscape Design & Contracting
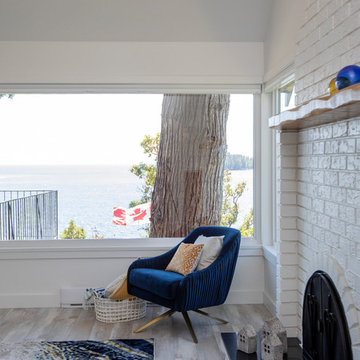 Emerge Design, Inc.
Light and airy with pops of color, bringing in the blue of the ocean creating a relaxing calm space.
Mid-sized elegant open concept laminate floor and gray floor family room photo with white walls, a standard fireplace and a brick fireplace
Mid-sized elegant open concept laminate floor and gray floor family room photo with white walls, a standard fireplace and a brick fireplace

 William Short Photography
William Short
Example of a large minimalist u-shaped concrete floor eat-in kitchen design in Los Angeles with an undermount sink, flat-panel cabinets, medium tone wood cabinets, quartz countertops, multicolored backsplash, mosaic tile backsplash, stainless steel appliances and an island
Example of a large minimalist u-shaped concrete floor eat-in kitchen design in Los Angeles with an undermount sink, flat-panel cabinets, medium tone wood cabinets, quartz countertops, multicolored backsplash, mosaic tile backsplash, stainless steel appliances and an island
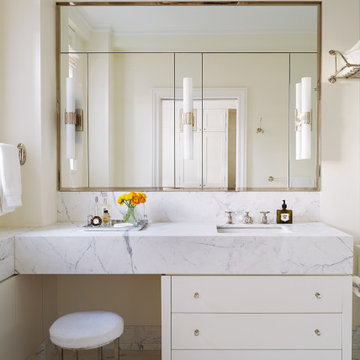
 Neumann & Rudy Architecture
The vanity combines a basin, drawers, and a seated dressing area within one long, pale veined counter. Its substantial front edge gives the composition a clear horizontal line, balanced by a large mirror divided into rectangular panels. Slender vertical lights and reflective fittings add definition without crowding the surface. Below, a round upholstered stool fits into the open bay, while three broad drawers provide storage beside the sink. Cream walls and matching pale flooring keep the room visually continuous, with yellow flowers adding a small concentrated accent. Soft light moves across the mirror and veining, suggesting a restrained blend of classical proportion and contemporary simplicity. The arrangement offers a calm, useful place to sit and prepare for the day.
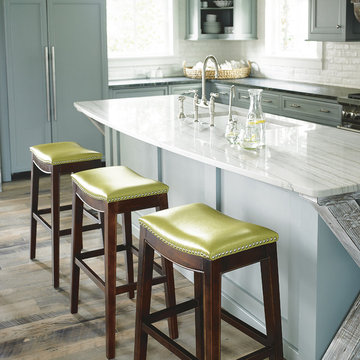





 Carla Aston | Interior Designer
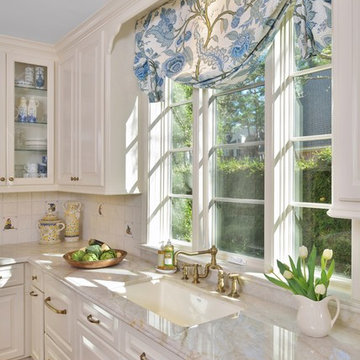
See the before images and get more information about this project at this link>>>> http://carlaaston.com/designed/white-kitchen-designed-by-carla-aston / Miro Dvorscak, photographer
9