
Search results for "Yellow veins" in Home Design Ideas

 Rocky Mountain Stone Co., Inc.
Robert Reck
Trendy open concept kitchen photo in Albuquerque with flat-panel cabinets, marble countertops, stone slab backsplash, stainless steel appliances, an undermount sink, dark wood cabinets, white backsplash and an island
Trendy open concept kitchen photo in Albuquerque with flat-panel cabinets, marble countertops, stone slab backsplash, stainless steel appliances, an undermount sink, dark wood cabinets, white backsplash and an island

 Jay Sifford
Japanese Maple 'Higasa Yama'. Photo by Jay Sifford.
Example of an eclectic home design design in Charlotte
Example of an eclectic home design design in Charlotte
 Mammoth Projects

The kitchen renovation included simple, white kitchen shaker style kitchen cabinetry that was complimented by a bright, yellow, Italian range.
Small trendy u-shaped light wood floor, beige floor and wood ceiling enclosed kitchen photo in New York with a farmhouse sink, flat-panel cabinets, white cabinets, gray backsplash, subway tile backsplash, colored appliances, a peninsula and granite countertops
Small trendy u-shaped light wood floor, beige floor and wood ceiling enclosed kitchen photo in New York with a farmhouse sink, flat-panel cabinets, white cabinets, gray backsplash, subway tile backsplash, colored appliances, a peninsula and granite countertops
Find the right local pro for your project
 Jessica Koltun Home

Coastal contemporary finishes and furniture designed by Interior Designer and Realtor Jessica Koltun in Dallas, TX. #designingdreams
Inspiration for a mid-sized coastal light wood floor and brown floor eat-in kitchen remodel in Dallas with a single-bowl sink, shaker cabinets, light wood cabinets, quartz countertops, gray backsplash, porcelain backsplash, stainless steel appliances, an island and white countertops
Inspiration for a mid-sized coastal light wood floor and brown floor eat-in kitchen remodel in Dallas with a single-bowl sink, shaker cabinets, light wood cabinets, quartz countertops, gray backsplash, porcelain backsplash, stainless steel appliances, an island and white countertops

 Lindross Remodeling
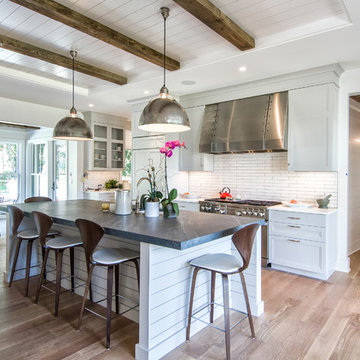
Inspiration for a mid-sized coastal u-shaped medium tone wood floor and brown floor eat-in kitchen remodel in Tampa with an undermount sink, shaker cabinets, white cabinets, quartz countertops, white backsplash, porcelain backsplash, stainless steel appliances, an island and white countertops
 Jennifer Gilmer Kitchen & Bath
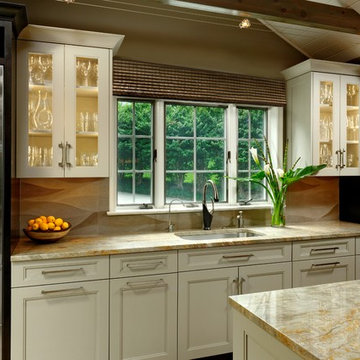
Design by #JGKB in McLean, Virginia.
Photography by Bob Narod.
Open concept kitchen - large transitional l-shaped medium tone wood floor open concept kitchen idea in DC Metro with an undermount sink, recessed-panel cabinets, white cabinets, granite countertops, beige backsplash, stainless steel appliances and an island
Open concept kitchen - large transitional l-shaped medium tone wood floor open concept kitchen idea in DC Metro with an undermount sink, recessed-panel cabinets, white cabinets, granite countertops, beige backsplash, stainless steel appliances and an island




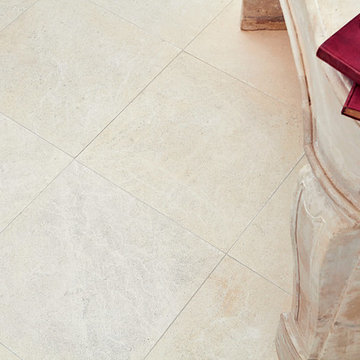
 Francois & Co
French limestone with a fine grain, beige to pale yellow color. Occasional light yellow veining and open fossil formations can be seen. The 24″ tiles featured here have a brushed finish and straight edges

 Lindsay Chambers Design
Lindsay Chambers Design, Roger Davies Photography
Mid-sized transitional master white tile and marble tile freestanding bathtub photo in Los Angeles with shaker cabinets, purple cabinets, a two-piece toilet, an undermount sink, marble countertops and a hinged shower door
Mid-sized transitional master white tile and marble tile freestanding bathtub photo in Los Angeles with shaker cabinets, purple cabinets, a two-piece toilet, an undermount sink, marble countertops and a hinged shower door

 McCallum Cabinets Inc
Whole Kitchen remodel with Clean Modern look. Frameless Construction with Shaker Doors.
Mid-sized transitional l-shaped medium tone wood floor and brown floor enclosed kitchen photo in San Francisco with shaker cabinets, white cabinets, stainless steel appliances, an island, quartz countertops, white backsplash, glass tile backsplash and white countertops
Mid-sized transitional l-shaped medium tone wood floor and brown floor enclosed kitchen photo in San Francisco with shaker cabinets, white cabinets, stainless steel appliances, an island, quartz countertops, white backsplash, glass tile backsplash and white countertops

 Albert, Righter & Tittmann Architects, Inc.
Our client, with whom we had worked on a number of projects over the years, enlisted our help in transforming her family’s beloved but deteriorating rustic summer retreat, built by her grandparents in the mid-1920’s, into a house that would be livable year-‘round. It had served the family well but needed to be renewed for the decades to come without losing the flavor and patina they were attached to.
The house was designed by Ruth Adams, a rare female architect of the day, who also designed in a similar vein a nearby summer colony of Vassar faculty and alumnae.
To make Treetop habitable throughout the year, the whole house had to be gutted and insulated. The raw homosote interior wall finishes were replaced with plaster, but all the wood trim was retained and reused, as were all old doors and hardware. The old single-glazed casement windows were restored, and removable storm panels fitted into the existing in-swinging screen frames. New windows were made to match the old ones where new windows were added. This approach was inherently sustainable, making the house energy-efficient while preserving most of the original fabric.
Changes to the original design were as seamless as possible, compatible with and enhancing the old character. Some plan modifications were made, and some windows moved around. The existing cave-like recessed entry porch was enclosed as a new book-lined entry hall and a new entry porch added, using posts made from an oak tree on the site.
The kitchen and bathrooms are entirely new but in the spirit of the place. All the bookshelves are new.
A thoroughly ramshackle garage couldn’t be saved, and we replaced it with a new one built in a compatible style, with a studio above for our client, who is a writer.

 Annie Hall Interiors
Michael Lee
Eat-in kitchen - large eclectic galley eat-in kitchen idea in Boston with an undermount sink, beaded inset cabinets, blue cabinets, stainless steel appliances, an island, soapstone countertops, brown backsplash, wood backsplash and black countertops
Eat-in kitchen - large eclectic galley eat-in kitchen idea in Boston with an undermount sink, beaded inset cabinets, blue cabinets, stainless steel appliances, an island, soapstone countertops, brown backsplash, wood backsplash and black countertops




 Dura Supreme Cabinetry
This gray and transitional kitchen remodel bridges the gap between contemporary style and traditional style. The dark gray cabinetry, light gray walls, and white subway tile backsplash make for a beautiful, neutral canvas for the bold teal blue and yellow décor accented throughout the design.
Designer Gwen Adair of Cabinet Supreme by Adair did a fabulous job at using grays to create a neutral backdrop to bring out the bright, vibrant colors that the homeowners love so much.
This Milwaukee, WI kitchen is the perfect example of Dura Supreme's recent launch of gray paint finishes, it has been interesting to see these new cabinetry colors suddenly flowing across our manufacturing floor, destined for homes around the country. We've already seen an enthusiastic acceptance of these new colors as homeowners started immediately selecting our various shades of gray paints, like this example of “Storm Gray”, for their new homes and remodeling projects!
Dura Supreme’s “Storm Gray” is the darkest of our new gray painted finishes (although our current “Graphite” paint finish is a charcoal gray that is almost black). For those that like the popular contrast between light and dark finishes, Storm Gray pairs beautifully with lighter painted and stained finishes.
Request a FREE Dura Supreme Brochure Packet:
http://www.durasupreme.com/request-brochure

 Cook Murphy Architects
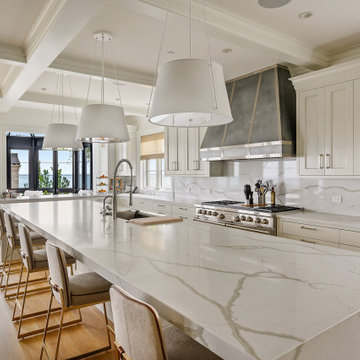
An expansive island with marble waterfall edge offers ample space for meal prep and entertaining. It’s the perfect centerpiece for this gourmet kitchen.

Sponsored
Westerville, OH

Custom Home Works
Franklin County's Award-Winning Design, Build and Remodeling Expert

 Dawson & Clinton
Working with a long time resident, creating a unified look out of the varied styles found in the space while increasing the size of the home was the goal of this project.
Both of the home’s bathrooms were renovated to further the contemporary style of the space, adding elements of color as well as modern bathroom fixtures. Further additions to the master bathroom include a frameless glass door enclosure, green wall tiles, and a stone bar countertop with wall-mounted faucets.
The guest bathroom uses a more minimalistic design style, employing a white color scheme, free standing sink and a modern enclosed glass shower.
The kitchen maintains a traditional style with custom white kitchen cabinets, a Carrera marble countertop, banquet seats and a table with blue accent walls that add a splash of color to the space.
 Delphinium Design
Photo Credit: Tiffany Ringwald
GC: Ekren Construction
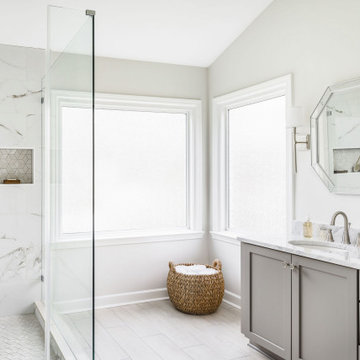
Large elegant master white tile and porcelain tile porcelain tile and beige floor corner shower photo in Charlotte with shaker cabinets, gray cabinets, a two-piece toilet, white walls, an undermount sink, marble countertops, a hinged shower door and gray countertops
Large elegant master white tile and porcelain tile porcelain tile and beige floor corner shower photo in Charlotte with shaker cabinets, gray cabinets, a two-piece toilet, white walls, an undermount sink, marble countertops, a hinged shower door and gray countertops
 Benchmark Hardwood Flooring
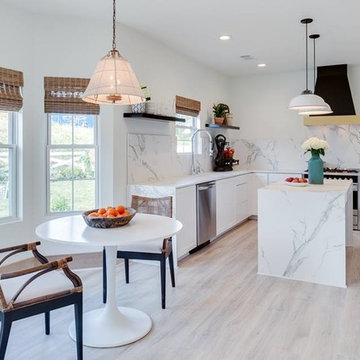
Inspiration for a mid-sized contemporary u-shaped vinyl floor eat-in kitchen remodel in Kansas City with an undermount sink, flat-panel cabinets, white cabinets, marble countertops, white backsplash, stainless steel appliances and an island
5