
Search results for "Yorkshire" in Home Design Ideas
 Yorkshire Contracting, LLC
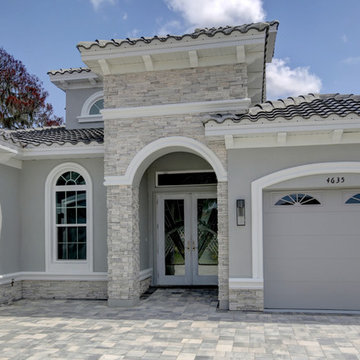
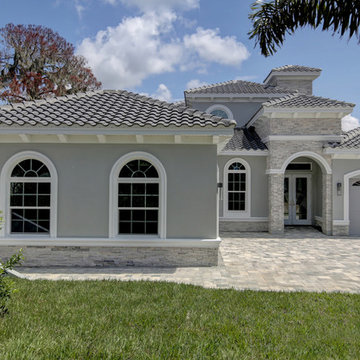
The architectural detailing, with raised bands around the windows and doors, flat stone, the corbels, barrel tile roof and the driveway stone pavers, add to the character and curb appeal of this home. Cary John Photography
 Yorkshire Contracting, LLC
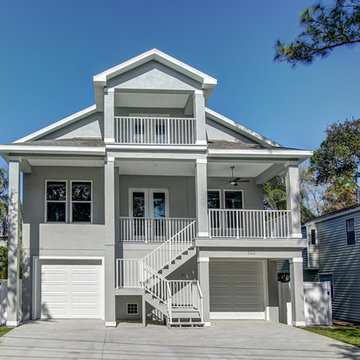
The Siesta features 4 bedrooms and 2.5 baths, with the master suite on the main second floor living level. The first floor level provides multi-garage and storage areas plus a huge cover patio. The island style exterior looks great in any beach community. Photo by Anclote Design Works

Find the right local pro for your project
 Yorkshire Contracting, LLC

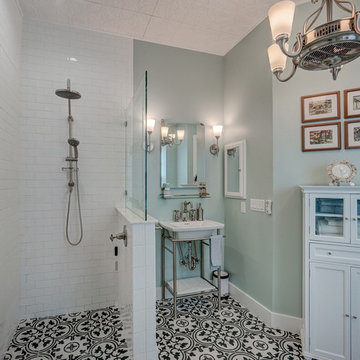
The large shower area is tiled with a decorative floor pattern, while the walls are a simple white subway tile. In keeping with the antique motif, the ceiling in the bathroom is finished in an old fashioned stamp pattern tile. A free standing cabinet provides storage for towels and bathroom accessories.
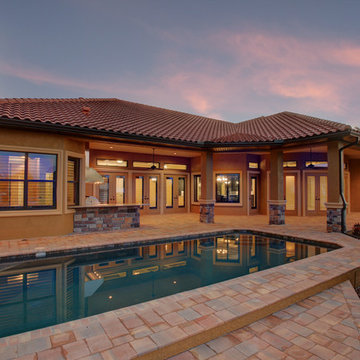 Yorkshire Contracting, LLC
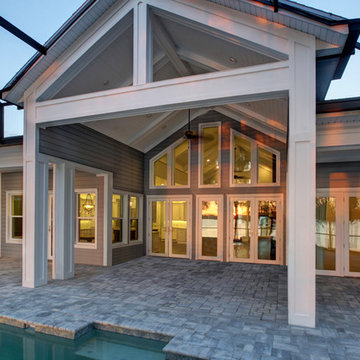
Indoor outdoor living, with multiple doors leading to the patio and pool area. Homes by Southern Image, Palm Harbor, FL. Photography by Cary John
Pool - transitional pool idea in Tampa
Pool - transitional pool idea in Tampa
 Yorkshire Contracting, LLC
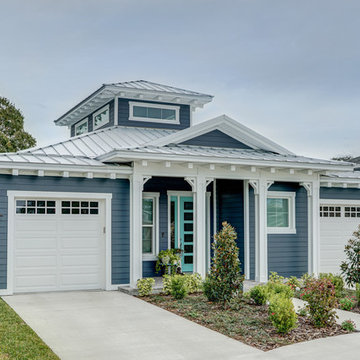
The beach cottage appeal of this exterior is fitting for its location overlooking a water canal leading to a large lake. The cupola adds to the home's curb appeal and floods the main living core with natural light.
 Yorkshire Contracting, LLC

The metal roof, blue lap siding, white corbels, and the window trim and columns provide the architectural detail to set this beach house apart.
Inspiration for a mid-sized coastal blue one-story concrete fiberboard exterior home remodel in Tampa with a metal roof
Inspiration for a mid-sized coastal blue one-story concrete fiberboard exterior home remodel in Tampa with a metal roof
 Yorkshire Contracting, LLC
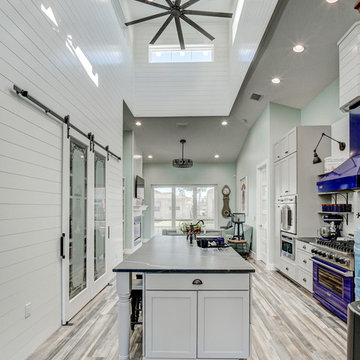

A kitchen designed for someone who loves to cook. The center island accommodates four stools. A large pantry features frosted glass sliding barn doors. Open shelving provides space for colorful accents while generous cabinet space stores everything else neatly out of sight. A raised ceiling above the island area baths the entire area with natural light.
 Yorkshire Contracting, LLC
Custom residence. Homes by southern Image, Palm Harbor, FL. Photography by Cary John
This is an example of a transitional concrete paver screened-in back porch design in Tampa with a roof extension.
This is an example of a transitional concrete paver screened-in back porch design in Tampa with a roof extension.
 Yorkshire Contracting, LLC
The large shower area is tiled with a decorative floor pattern, while the walls are a simple white subway tile. In keeping with the antique motif, the ceiling in the bathroom is finished in an old fashioned stamp pattern tile. A free standing cabinet provides storage for towels and bathroom accessories.
 Yorkshire Contracting, LLC
A kitchen designed for someone who loves to cook. The center island accommodates four stools. A large pantry features frosted glass sliding barn doors. Open shelving provides space for colorful accents while generous cabinet space stores everything else neatly out of sight. A raised ceiling above the island area baths the entire area with natural light.
 Yorkshire Contracting, LLC
The architectural detailing, with raised bands around the windows and doors, flat stone, the corbels, barrel tile roof and the driveway stone pavers, add to the character and curb appeal of this home. Cary John Photography
 Yorkshire Contracting, LLC
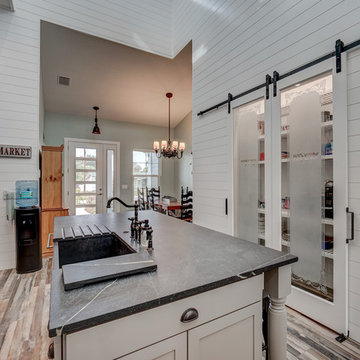
A kitchen designed for someone who loves to cook. The center island accommodates four stools. A large pantry features frosted glass sliding barn doors. Open shelving provides space for colorful accents while generous cabinet space stores everything else neatly out of sight.
 Yorkshire Contracting, LLC

A kitchen designed for someone who loves to cook. The center island accommodates four stools. A large pantry features frosted glass sliding barn doors. Open shelving provides space for colorful accents while generous cabinet space stores everything else neatly out of sight. A raised ceiling above the island area baths the entire area with natural light.
 Yorkshire Contracting, LLC
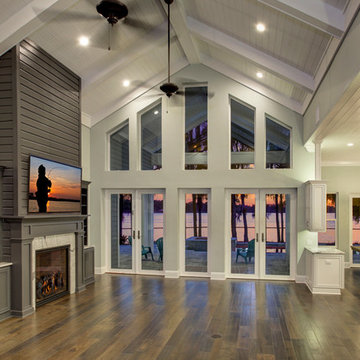
Custom residence. Homes by southern Image, Palm Harbor, FL. Photography by Cary John
Family room - large transitional open concept dark wood floor family room idea in Tampa with a standard fireplace, a stone fireplace, a wall-mounted tv and gray walls
Family room - large transitional open concept dark wood floor family room idea in Tampa with a standard fireplace, a stone fireplace, a wall-mounted tv and gray walls
 Yorkshire Contracting, LLC
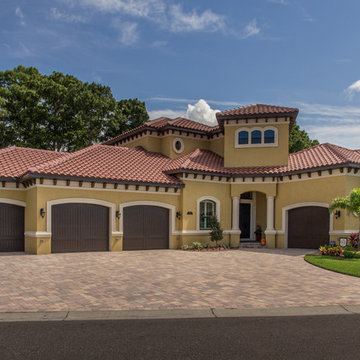
Homes by southern Image, Palm Harbor, FL. Photographed by Jim Sykes
Inspiration for a mediterranean exterior home remodel in Tampa
Inspiration for a mediterranean exterior home remodel in Tampa
 Yorkshire Contracting, LLC
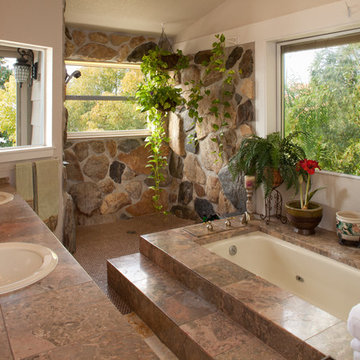
Master bedroom bath features stone and glass to give an illusion of being outdoors. Remodeled 1970s Crystal Beach home. Custom home built by Homes by Southern Image, Palm Harbor, FL. Photographed by Dennis Eckel.
 DCLA Develop+Design+Build
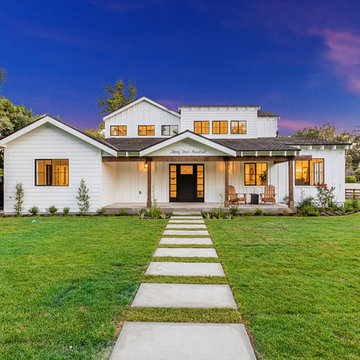
Farmhouse white two-story exterior home photo in Los Angeles with a shingle roof
 King Dinettes, Inc
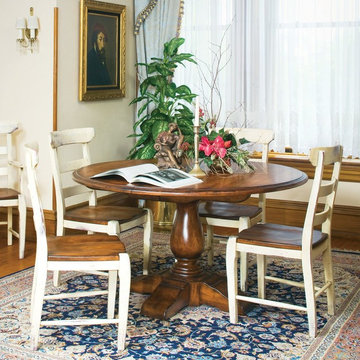
The Yorkshire Dining Set by Zimmerman Chair furniture is crafted using the skills of artisans in the local Pennsylvania community. These small shops, family owned and operated, are aided with modern innovative manufacturing technology. This makes a wide array of product available, yet still yields a “handmade” touch that the discerning customer has come to love and expect. King Dinettes is you premiere Zimmerman chair furniture dealer. Our Zimmerman Chair Dining Sets are a family heirloom purchase for generations!
• 100% Solid Cherry, Maple, or Oak
• Choose Your Table Size and Shape
• Choose Your Wood Color Combo.
• Amish-made in the USA
 Yorkshire Contracting, LLC

The kitchen is both highly functional and beautiful. The natural light from the raised dormer above floods the large island and food preparation area. The pantry area to the left features sliding barn doors with frosted glass fronts.
2