
Search results for "Yorkshire" in Home Design Ideas
 Yorkshire Contracting, LLC
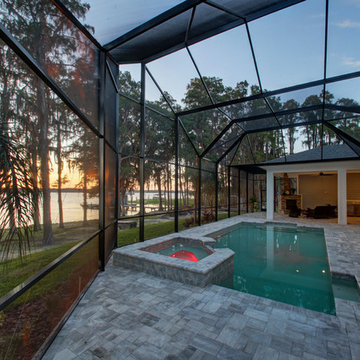
Custom residence. Homes by southern Image, Palm Harbor, FL. Photography by Cary John
Pool - transitional backyard concrete paver and rectangular pool idea in Tampa
Pool - transitional backyard concrete paver and rectangular pool idea in Tampa
 Yorkshire Contracting, LLC
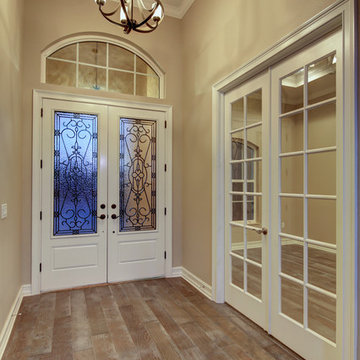

The double-door entry opens to the foyer and optional den.
Homes by Southern Image.
Transitional dark wood floor double front door photo in Tampa with gray walls
Transitional dark wood floor double front door photo in Tampa with gray walls
 Yorkshire Contracting, LLC

The large shower area is tiled with a decorative floor pattern, while the walls are a simple white subway tile. In keeping with the antique motif, the ceiling in the bathroom is finished in an old fashioned stamp pattern tile.
Find the right local pro for your project
 Yorkshire Contracting, LLC
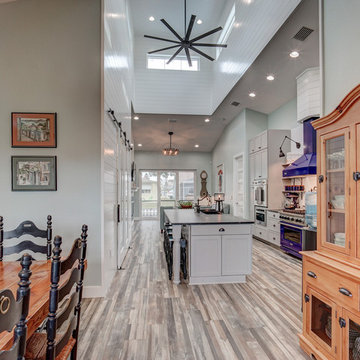
The dining area is conveniently located near the open concept kitchen. Windows in the cupola floods the area with bright natural light.
Kitchen/dining room combo - mid-sized coastal ceramic tile and gray floor kitchen/dining room combo idea in Tampa with gray walls
Kitchen/dining room combo - mid-sized coastal ceramic tile and gray floor kitchen/dining room combo idea in Tampa with gray walls
 Yorkshire Contracting, LLC

A kitchen designed for someone who loves to cook. The center island accommodates four stools. A large pantry features frosted glass sliding barn doors. Open shelving provides space for colorful accents while generous cabinet space stores everything else neatly out of sight.
 Yorkshire Contracting, LLC
Custom residence. Homes by southern Image, Palm Harbor, FL. Photography by Cary John
Entryway - mid-sized transitional dark wood floor entryway idea in Tampa with green walls and a dark wood front door
Entryway - mid-sized transitional dark wood floor entryway idea in Tampa with green walls and a dark wood front door
 Yorkshire Contracting, LLC

Artistic double door entry into the foyer. A private home office/den is located to the right
Mid-sized trendy ceramic tile and multicolored floor entryway photo in Tampa with gray walls and a glass front door
Mid-sized trendy ceramic tile and multicolored floor entryway photo in Tampa with gray walls and a glass front door
 Yorkshire Contracting, LLC
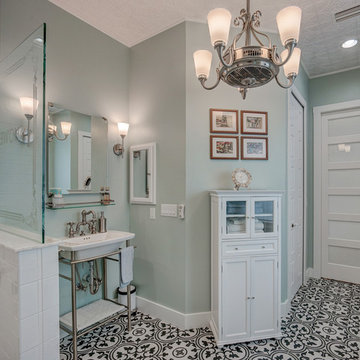
The large shower area is tiled with a decorative floor pattern, while the walls are a simple white subway tile. In keeping with the antique motif, the ceiling in the bathroom is finished in an old fashioned stamp pattern tile. A free standing cabinet provides storage for towels and bathroom accessories.
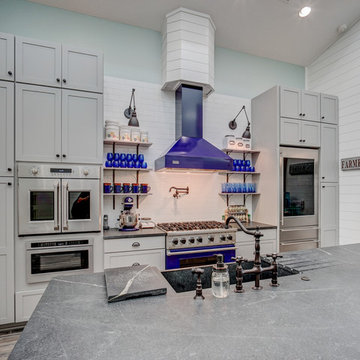 Yorkshire Contracting, LLC
A kitchen designed for someone who loves to cook. The center island accommodates four stools. A large pantry features frosted glass sliding barn doors. Open shelving provides space for colorful accents while generous cabinet space stores everything else neatly out of sight.
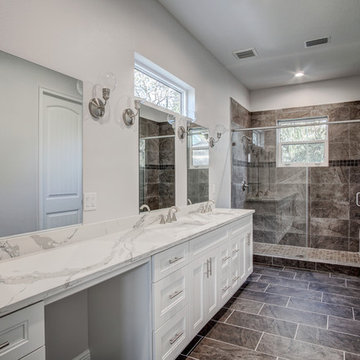 Yorkshire Contracting, LLC
The master bathroom features dual sinks along with a recessed sit down makeup area. Photo by Anclote Design Works
Example of a mid-sized beach style master gray tile and porcelain tile ceramic tile and brown floor doorless shower design in Tampa with recessed-panel cabinets, white cabinets, gray walls, an undermount sink, quartz countertops and a hinged shower door
Example of a mid-sized beach style master gray tile and porcelain tile ceramic tile and brown floor doorless shower design in Tampa with recessed-panel cabinets, white cabinets, gray walls, an undermount sink, quartz countertops and a hinged shower door
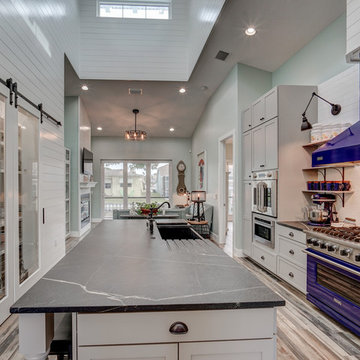 Yorkshire Contracting, LLC
The kitchen is both highly functional and beautiful. The natural light from the raised dormer above floods the large island and food preparation area. The pantry area to the left features sliding barn doors with frosted glass fronts.
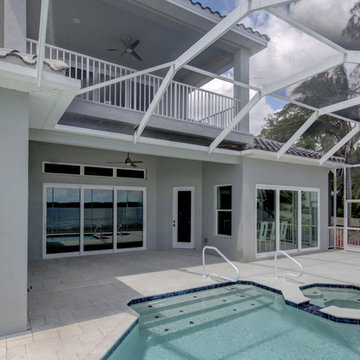 Yorkshire Contracting, LLC
Outdoor patio area, with pool and spa. Upstairs patio offers expansive vistas of the backyard. In this case, views of Lake Tarpon. Cary John Photography
 Yorkshire Contracting, LLC
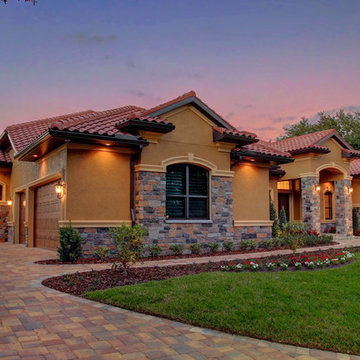
Homes by Southern Image, Palm Harbor, FL. Photography by Cary John
Transitional exterior home idea in Tampa
Transitional exterior home idea in Tampa
 Yorkshire Contracting, LLC
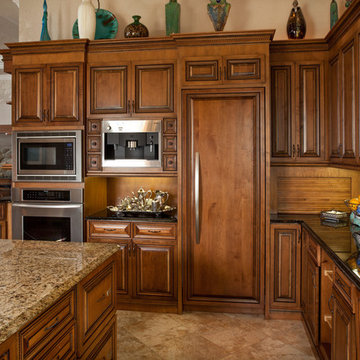
Custom cherry kitchen cabinets give a warm glow to this remodeled 1970s Crystal Beach home. Custom home built by Homes by Southern Image, Palm Harbor, FL. Photographed by Dennis Eckel.
 Yorkshire Contracting, LLC
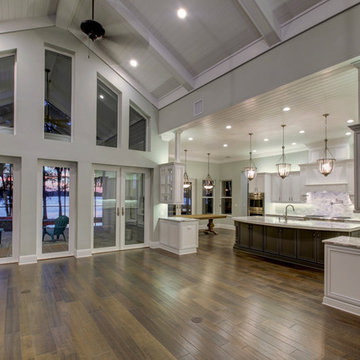
Custom residence. Homes by southern Image, Palm Harbor, FL. Photography by Cary John
Family room - large transitional open concept dark wood floor family room idea in Tampa
Family room - large transitional open concept dark wood floor family room idea in Tampa
 LNS Interiors, LLC
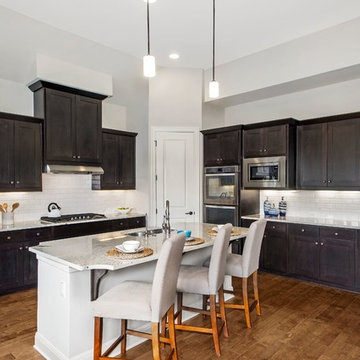
Example of a transitional medium tone wood floor kitchen design in Austin with an undermount sink, shaker cabinets, brown cabinets, white backsplash, stainless steel appliances, an island and white countertops
 Yorkshire Contracting, LLC

Master bathroom shower with dual controls. Cary John Photography
Inspiration for a large coastal master gray tile and travertine tile marble floor and gray floor bathroom remodel in Tampa with gray walls, an undermount sink and marble countertops
Inspiration for a large coastal master gray tile and travertine tile marble floor and gray floor bathroom remodel in Tampa with gray walls, an undermount sink and marble countertops
 Frazier Designs

This Living Room is open to the Kitchen and the dining room. Photo Credit: Howard Builders
Example of a transitional medium tone wood floor family room design in Raleigh with a corner fireplace, a tile fireplace and a corner tv
Example of a transitional medium tone wood floor family room design in Raleigh with a corner fireplace, a tile fireplace and a corner tv
 Yorkshire Contracting, LLC
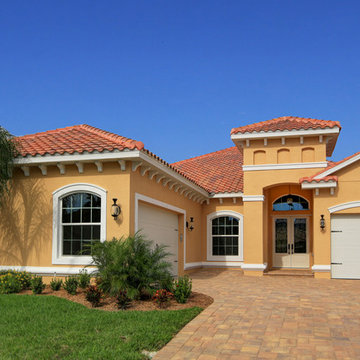
The curb appeal of the Aruba model is made more interesting with its side-entry two-car garage plus a straight-in one-car garage.
Mid-sized transitional yellow one-story stucco exterior home photo in Tampa with a hip roof
Mid-sized transitional yellow one-story stucco exterior home photo in Tampa with a hip roof

3