
Search results for "Yorkshire" in Home Design Ideas
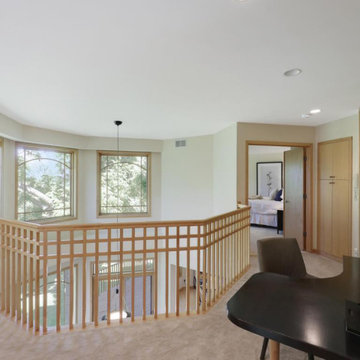

 Frazier Designs
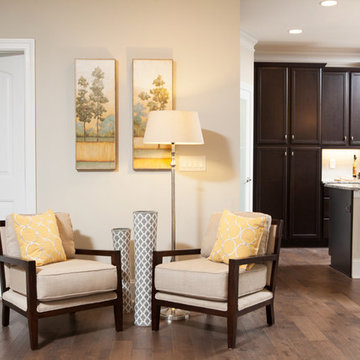
View of some accent chairs in the Entry. Photo Credit: Howard Builders
Example of a transitional entryway design in Raleigh
Example of a transitional entryway design in Raleigh

Find the right local pro for your project
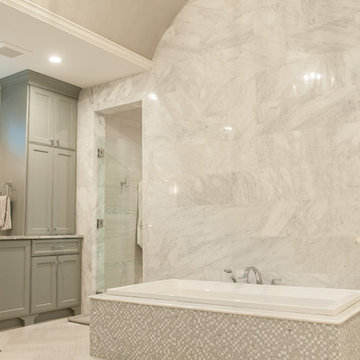
 Crafted Custom Homes + Renovations
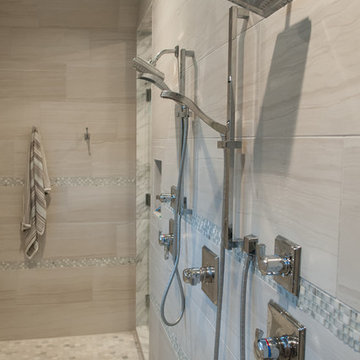
Bathroom - large transitional master gray tile and porcelain tile porcelain tile and gray floor bathroom idea in Houston with recessed-panel cabinets, gray cabinets, beige walls, an undermount sink, marble countertops, a hinged shower door and gray countertops
 Nathan Homes LLC
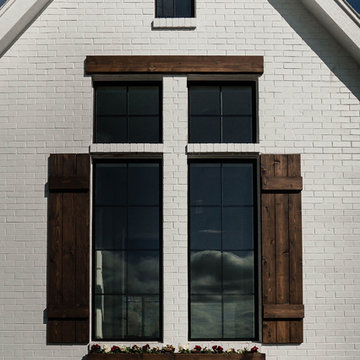
White two-story mixed siding house exterior idea in Omaha with a gambrel roof and a mixed material roof
 Custom Kitchens by John Wilkins, Inc.
Mike Kaskel
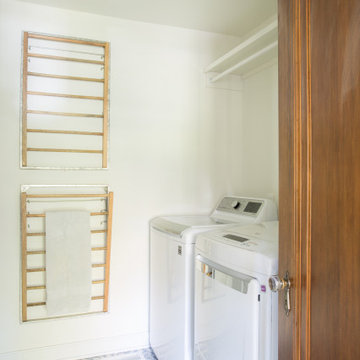

Dedicated laundry room - large transitional l-shaped porcelain tile and beige floor dedicated laundry room idea in San Francisco with an undermount sink, recessed-panel cabinets, gray cabinets, quartz countertops, beige walls, a side-by-side washer/dryer and white countertops
Dedicated laundry room - large transitional l-shaped porcelain tile and beige floor dedicated laundry room idea in San Francisco with an undermount sink, recessed-panel cabinets, gray cabinets, quartz countertops, beige walls, a side-by-side washer/dryer and white countertops


 Crafted Custom Homes + Renovations
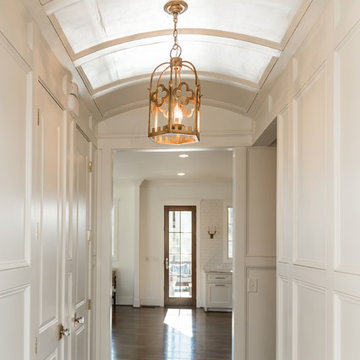
Large transitional master gray tile and porcelain tile dark wood floor and brown floor bathroom photo in Houston with recessed-panel cabinets, gray cabinets, beige walls, an undermount sink, marble countertops, a hinged shower door and gray countertops
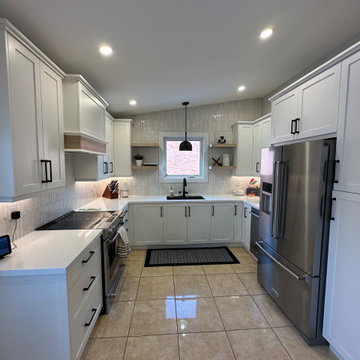
 Kabinetry
Example of a mid-sized transitional u-shaped ceramic tile and brown floor eat-in kitchen design in Toronto with a single-bowl sink, shaker cabinets, white cabinets, quartz countertops, white backsplash, glass tile backsplash, stainless steel appliances, an island and white countertops
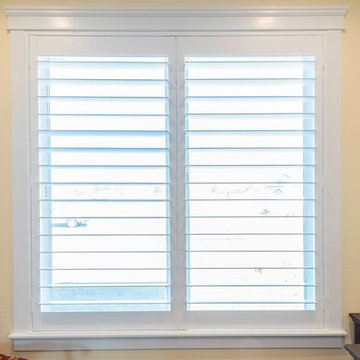
 Wasatch Shutter Design
White plantation shutters with a hidden tilt. Dual shutters that open in the middle of the window. White hinges.
Mid-sized arts and crafts freestanding desk home office photo in Salt Lake City with yellow walls
Mid-sized arts and crafts freestanding desk home office photo in Salt Lake City with yellow walls
 Star Builders Inc.
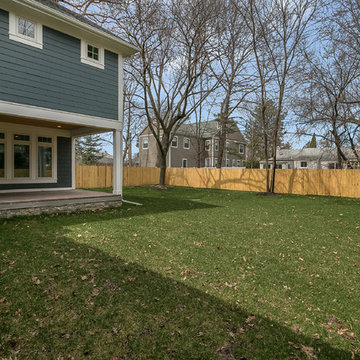
Large arts and crafts blue two-story concrete fiberboard exterior home photo in Detroit with a shingle roof

 Nathan Homes LLC
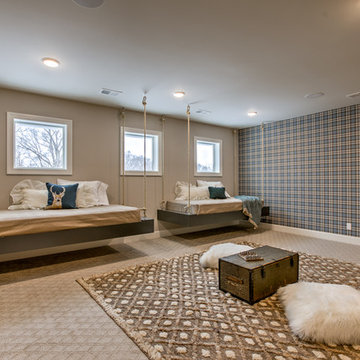
Family room - transitional loft-style carpeted family room idea in Omaha with a wall-mounted tv
 Wasatch Shutter Design
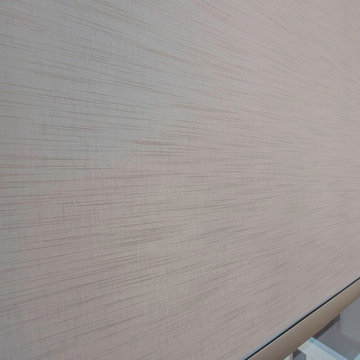
A bright and light family room featuring trim and wainscoting, accent molding and roller shades on the windows and white plantation shutters on the patio door.
 Star Builders Inc.
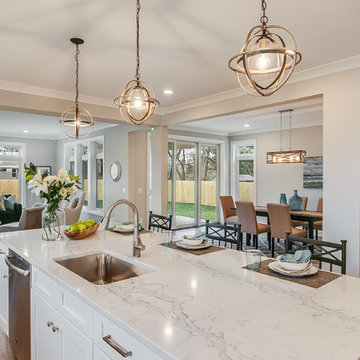
Open concept kitchen - large craftsman l-shaped medium tone wood floor and brown floor open concept kitchen idea in Detroit with a single-bowl sink, shaker cabinets, white cabinets, granite countertops, white backsplash, ceramic backsplash, black appliances, an island and gray countertops
 BwCollier Interior Design, BwC Studio, Inc
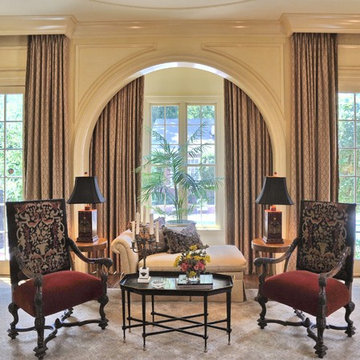
BwCollier Interior Design Houston,
AZ Photography
Large elegant master bedroom photo in Houston
Large elegant master bedroom photo in Houston
 FirstLight Landscaping Ltd
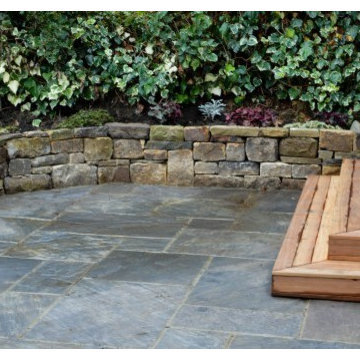
Recent project completed in Gledhow incorporating Graphite Sandstone paving and reclaimed Dry Stone walling, along with hardwood decking steps to create a unique garden for our happy customers.
35