
Search results for "You should" in Home Design Ideas


 Charlie & Co. Design, Ltd
Design: Charlie & Co. Design | Builder: John Kraemer & Sons | Interiors & Photo Styling: Lucy Interior Design | Susan Gilmore Photography
Example of an ornate freestanding bathtub design in Minneapolis with an undermount sink, flat-panel cabinets, medium tone wood cabinets and beige walls
Example of an ornate freestanding bathtub design in Minneapolis with an undermount sink, flat-panel cabinets, medium tone wood cabinets and beige walls

 Paper Moon Painting
Stunning kitchen remodel and update by Haven Design and Construction! We painted the island, refrigerator wall, insets of the upper cabinets, and range hood in a satin lacquer tinted to Benjamin Moore's 2133-10 "Onyx, and the perimeter cabinets in Sherwin Williams' SW 7005 "Pure White". Photo by Matthew Niemann
Find the right local pro for your project

 DreamMaker Bath & Kitchen
Elegant gray tile powder room photo in Miami with raised-panel cabinets, beige walls, an integrated sink and dark wood cabinets


 User
UserRobert Haywood

Kitchen - coastal medium tone wood floor kitchen idea in Other with raised-panel cabinets, white cabinets, stainless steel appliances and an island
Kitchen - coastal medium tone wood floor kitchen idea in Other with raised-panel cabinets, white cabinets, stainless steel appliances and an island

 Classic Constructors LP
Casey Dunn
Inspiration for a mid-sized contemporary master white tile bathroom remodel in Austin with flat-panel cabinets, medium tone wood cabinets, an undermount tub, an undermount sink and white walls
Inspiration for a mid-sized contemporary master white tile bathroom remodel in Austin with flat-panel cabinets, medium tone wood cabinets, an undermount tub, an undermount sink and white walls

Sponsored
Columbus, OH

Structural Remodeling
Franklin County's Heavy Timber Specialists | Best of Houzz 2020!

 Homestead Kitchens
Elegant l-shaped medium tone wood floor kitchen photo in Boston with a farmhouse sink, white cabinets, stone tile backsplash, an island, shaker cabinets, white backsplash and stainless steel appliances

 Bee's Knees Design, LLC
Kyle Caldwell
Inspiration for a mid-sized transitional freestanding desk light wood floor study room remodel in Boston with blue walls
Inspiration for a mid-sized transitional freestanding desk light wood floor study room remodel in Boston with blue walls

 Palindrome Design, LLC
Photograph by Michael K. Wilkinson
Example of a large classic open concept living room design in DC Metro with white walls and no fireplace
Example of a large classic open concept living room design in DC Metro with white walls and no fireplace

 William Lyon Homes Colorado
The stunning master suite displays a sense of timeless elegance through gorgeous designer furnishings, crisp linens, unique accents, and a master retreat with three sided gas fireplace, complete with Arizona Tile Fibra linen stack surround.
 Modernous

Inspiration for a contemporary living room remodel in Seattle with black walls and a hanging fireplace
 Joel Contreras
Jason Roehner
Bathroom - industrial white tile and subway tile medium tone wood floor bathroom idea in Phoenix with wood countertops, an integrated sink, white walls, flat-panel cabinets, medium tone wood cabinets and brown countertops
Bathroom - industrial white tile and subway tile medium tone wood floor bathroom idea in Phoenix with wood countertops, an integrated sink, white walls, flat-panel cabinets, medium tone wood cabinets and brown countertops

Sponsored
Sunbury, OH

J.Holderby - Renovations
Franklin County's Leading General Contractors - 2X Best of Houzz!

 Hart & Lock Design
Mimi Erickson
Alcove shower - country 3/4 multicolored tile and white tile multicolored floor alcove shower idea in Atlanta with dark wood cabinets, a two-piece toilet, blue walls, a drop-in sink, a hinged shower door and flat-panel cabinets
Alcove shower - country 3/4 multicolored tile and white tile multicolored floor alcove shower idea in Atlanta with dark wood cabinets, a two-piece toilet, blue walls, a drop-in sink, a hinged shower door and flat-panel cabinets

 O’Hara Interiors
Martha O'Hara Interiors, Interior Design | Charles Cudd De Novo, Architect + Builder | Troy Thies, Photography | Shannon Gale, Photo Styling
Example of a transitional kitchen design in Minneapolis
Example of a transitional kitchen design in Minneapolis

 Westwood Cabinetry and Millwork
Elegant medium tone wood floor kitchen photo in Columbus with white cabinets and paneled appliances

 David Crosson Design Collective
The client decided that she was in her "forever home" and wanted to create a space that felt clean and fresh but referenced elements of a vintage aesthetic. Panel molding, gently swooping paintable wallpaper, a high-contrast palette and gleaming fixtures from Kohler's Artifacts line all contributed to the look. "I'm never leaving this room," she said when we were done--and somehow I believe that might just be true!
Image shot by John Bilodeau



 Terra Firma Custom Homes
Custom cabinet hardware and metal range hood make this rustic mountain kitchen a centerpiece in the house.
Mountain style l-shaped kitchen photo in Denver with an undermount sink, dark wood cabinets, granite countertops, brown backsplash, metal backsplash, stainless steel appliances and shaker cabinets
Mountain style l-shaped kitchen photo in Denver with an undermount sink, dark wood cabinets, granite countertops, brown backsplash, metal backsplash, stainless steel appliances and shaker cabinets

 Thyme & Place Design LLC
Peter Rymwid
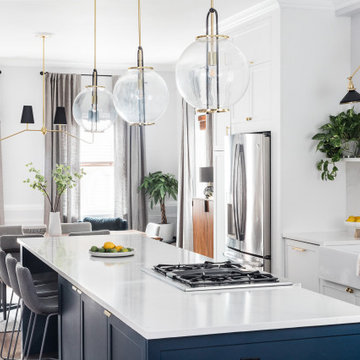
This beautiful kitchen is the heart of this new construction home. Black accents in the range and custom pantry provide a dramatic touch.Seeded glass cabinet doors repeat the texture of the lantern light fixtures over the island which can seat 4
 Arazi Levine Design
Large transitional galley brown floor eat-in kitchen photo in Boston with a farmhouse sink, shaker cabinets, white cabinets, white backsplash, stainless steel appliances, an island and white countertops
42