
Search results for "Your own client" in Home Design Ideas

 KHB Interiors
We love the art of rePURPOSING and reLOVING antiques and vintage furniture.
This vintage bookcase was sitting in an estate sale, medium brown, very ugly and unloved. At KHB Interiors we gave it some loving using chalk paint with a touch of distressing to bring it back to life.
We have used different techniques and finishes to create the perfect style and finish to enhance our clients' decor.
Techniques & Services Include:
Silver, Gold and Pewter Metallic Finishes,
Chalk Painting,
Adding Appliques,
Enhancing or Replacing Hardware,
Waxing/ Acrylic to add Depth and to Seal for a Long Life.
We can completely transform and enhance the beauty of your own furniture or we can search for that perfect project piece to rePURPOSE for you.
We have many ideas and techniques so hold onto that treasured family heirloom and let's reSTYLE it for you.
KHB Interiors -
Award Winning Luxury Interior Design Specializing in Creating UNIQUE Homes and Spaces for Clients in Old Metairie, Lakeview, Uptown and all of New Orleans.
We are one of the only interior design firms specializing in marrying the old historic elements with new transitional pieces. Blending your antiques with new pieces will give you a UNIQUE home that will make a lasting statement.

 STEFANI STEIN
Tessa Neustadt
Example of a mid-sized beach style dark wood floor utility room design in Los Angeles with shaker cabinets, gray cabinets, wood countertops and white walls
Example of a mid-sized beach style dark wood floor utility room design in Los Angeles with shaker cabinets, gray cabinets, wood countertops and white walls

 Milgard Windows & Doors
The Kiguchi family moved into their Austin, Texas home in 1994. Built in the 1980’s as part of a neighborhood development, they happily raised their family here but longed for something more contemporary. Once they became empty nesters, they decided it was time for a major remodel. After spending many years visiting Austin AIA Home Tours that highlight contemporary residential architecture, they had a lot of ideas and in 2013 were ready to interview architects and get their renovation underway.
The project turned into a major remodel due to an unstable foundation. Architects Ben Arbib and Ed Hughey, of Arbib Hughey Design were hired to solve the structural issue and look for inspiration in the bones of the house, which sat on top of a hillside and was surrounded by great views.
Unfortunately, with the old floor plan, the beautiful views were hidden by small windows that were poorly placed. In order to bring more natural light into the house the window sizes and configurations had to be addressed, all while keeping in mind the homeowners desire for a modern look and feel.
To achieve a more contemporary and sophisticated front of house, a new entry was designed that included removing a two-story bay window and porch. The entrance of the home also became more integrated with the landscape creating a template for new foliage to be planted. Older exterior materials were updated to incorporate a more muted palette of colors with a metal roof, dark grey siding in the back and white stucco in the front. Deep eaves were added over many of the new large windows for clean lines and sun protection.
“Inside it was about opening up the floor plan, expanding the views throughout the house, and updating the material palette to get a modern look that was also warm and inviting,” said Ben from Arbib Hughey Design. “Prior to the remodel, the house had the typical separation of rooms. We removed the walls between them and changed all of the windows to Milgard Thermally Improved Aluminum to connect the inside with the outside. No matter where you are you get nice views and natural light.”
The architects wanted to create some drama, which they accomplished with the window placement and opening up the interior floor plan to an open concept approach. Cabinetry was used to help delineate intimate spaces. To add warmth to an all-white living room, white-washed oak wood floors were installed and pine planks were used around the fireplace. The large windows served as artwork bringing the color of nature into the space.
An octagon shaped, elevated dining room, (named “the turret”), had a big impact on the design of the house. They architects rounded the corners and added larger window openings overlooking a new sunken garden. The great room was also softened by rounding out the corners and that circular theme continued throughout the house, being picked up in skylight wells and kitchen cabinetry. A staircase leading to a catwalk was added and the result was a two-story window wall that flooded the home with natural light.
When asked why Milgard® Thermally Improved Aluminum windows were selected, the architectural team listed many reasons:
1) Aesthetics: “We liked the slim profiles and narrow sightlines. The window frames never get in the way of the view and that was important to us. They also have a very contemporary look that went well with our design.”
2) Options: “We liked that we could get large sliding doors that matched the windows, giving us a very cohesive look and feel throughout the project.”
3) Cost Effective: “Milgard windows are affordable. You get a good product at a good price.”
4) Custom Sizes: “Milgard windows are customizable, which allowed us to get the right window for each location.”
Ready to take on your own traditional to modern home remodeling project? Arbib Hughey Design advises, “Work with a good architect. That means picking a team that is creative, communicative, listens well and is responsive. We think it’s important for an architect to listen to their clients and give them something they want, not something the architect thinks they should have. At the same time you want an architect who is willing and able to think outside the box and offer up design options that you may not have considered. Design is about a lot of back and forth, trying out ideas, getting feedback and trying again.”
The home was completely transformed into a unique, contemporary house perfectly integrated with its site. Internally the home has a natural flow for the occupants and externally it is integrated with the surroundings taking advantage of great natural light. As a side note, it was highly praised as part of the Austin AIA homes tour.
Find the right local pro for your project
 Abda Custom Window Fashions
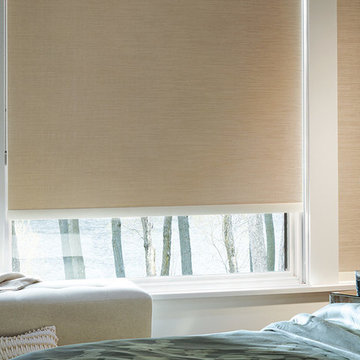
Most shades, blinds or curtains allow some type of light through when they are closed which can be very frustrating, especially if you’re trying to take a nap or enjoying a movie in a home theater. Or with the kids being back in school, it’s sometimes hard to get them to bed early with the evening light shining in the room.
We have a solution. That is what blackout window treatments were made for. You can get a variety of products as “blackout”, such as; curtains, shades, blinds, roman shades, honeycomb shades, roller shades, vertical shades, and specialty shades (silhouette, pirouette, luminette).
We work with clients in the Central Indiana Area. Contact us today to get started on your project. 317-273-8343
 Hoodsly
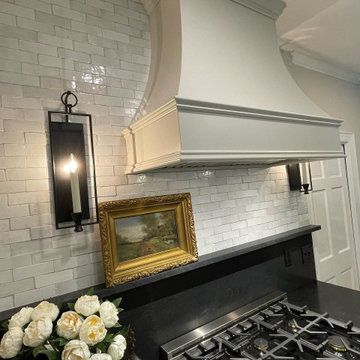
“This client has really beautiful classic taste.. and my inspiration was actually an “English Countryside” feel. My vision from the get-go involved a curved hood on it’s own wall, flaked by sconces, and Moroccan Zellige tile. Your beautiful 42” Hoodsly Curved hood was the perfect size. I ordered it primed only, and had my carpenter spray it to match the rest of the cabinetry he built. We were delighted to show off the pretty hood curves by flanking it with sconces and surrounding it with @cletile 2x6 Moroccan zellige. Thanks for the nod, and the fantastic product! ?”
Cabinets and Hood: Benjamin Moore Natural Cream
Range Hood: Hoodsly (42")
Range: ZLINE ACG

 George Ocampo
Looking for something different! Our client was looking to create an outdoor space that she could entertain or come home to relax at the end of a long day! Whether sitting around the firepit with a glass of wine or morning coffees, it feels like a quick getaway from the everyday hustle & bustle in her own backyard space. Pet friendly & plenty of places to hang out was important, comfy chairs around the fire pit, a place for cushy lounge chairs & dining alfresco completes the functionality! Oh! and prancing over the large mossrock stepping stones make her space feel magical! She cant wait for summer to enjoy her space as the landscape flourishes with greenery and beautiful flowers throughout! Of course the fall will be welcomed as her backyard amber glows & warmth surrounds with the right fire feature! Not your ordinary backyard space!
 George Ocampo
Looking for something different! Our client was looking to create an outdoor space that she could entertain or come home to relax at the end of a long day! Whether sitting around the firepit with a glass of wine or morning coffees, it feels like a quick getaway from the everyday hustle & bustle in her own backyard space. Pet friendly & plenty of places to hang out was important, comfy chairs around the fire pit, a place for cushy lounge chairs & dining alfresco completes the functionality! Oh! and prancing over the large mossrock stepping stones make her space feel magical! She cant wait for summer to enjoy her space as the landscape flourishes with greenery and beautiful flowers throughout! Of course the fall will be welcomed as her backyard amber glows & warmth surrounds with the right fire feature! Not your ordinary backyard space!

Sponsored
Columbus, OH

Hope Restoration & General Contracting
Columbus Design-Build, Kitchen & Bath Remodeling, Historic Renovations

 Unique Home Solutions Inc.
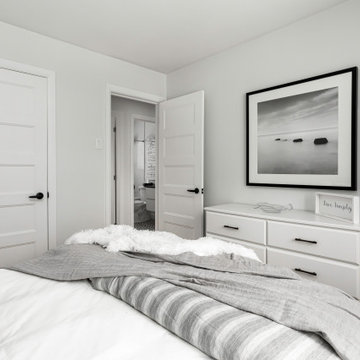
This bungalow was sitting on the market, vacant. The owners had it virtually staged but never realized the furniture in the staged photos was too big for the space. Many potential buyers had trouble visualizing their furniture in this small home.
We came in and brought all the furniture and accessories and it sold immediately. Sometimes when you see a property for sale online and it is virtually staged, the client might not realize it and expects to see the furniture in the home when they visit. When they don't, they start to question the actual size of the property.
We want to create a vibe when you walk in the door. It has to start from the moment you walk in and continue throughout at least the first floor.
If you are thinking about listing your home, give us a call. We own all the furniture you see and have our own movers.
 George Ocampo
Looking for something different! Our client was looking to create an outdoor space that she could entertain or come home to relax at the end of a long day! Whether sitting around the firepit with a glass of wine or morning coffees, it feels like a quick getaway from the everyday hustle & bustle in her own backyard space. Pet friendly & plenty of places to hang out was important, comfy chairs around the fire pit, a place for cushy lounge chairs & dining alfresco completes the functionality! Oh! and prancing over the large mossrock stepping stones make her space feel magical! She cant wait for summer to enjoy her space as the landscape flourishes with greenery and beautiful flowers throughout! Of course the fall will be welcomed as her backyard amber glows & warmth surrounds with the right fire feature! Not your ordinary backyard space!
 Persimmon Design
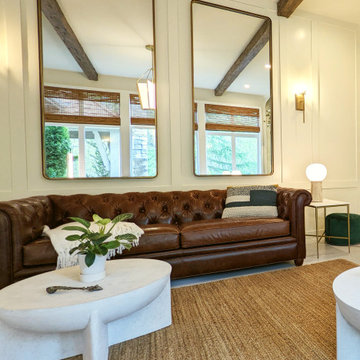
Our newly completed living room project exudes opulence and elegance, reminiscent of a luxurious resort. Creamy whites and sandy beige create a sense of serenity, while accents of brown, green, and subtle gold add warmth and richness. The magnificent new marble veined tile floor is softened with an earthy jute rug. The ceiling soars overhead, adorned with rustic wood beams and a resplendent chandelier. Two sumptuous Chesterfield sofas in a rich, dark chocolate leather already owned by the client provide ample seating for relaxation around the warm fire. Magnificent mirrors flanked by wall sconces reflect the beautiful garden outside. We added wall paneling to add a beautiful rhythm to the walls. Decorative elements add personality and charm. In this space, you're enveloped in an atmosphere of refined comfort and tranquility, making it the perfect retreat to escape the cares of the outside world.

 CCR Renovations
 are proud to present this stunning main floor renovation.
Our client wanted a modern and functional open plan layout and what we created was truly amazing. The strong, visible lines are evident throughout the home and the use of block colours creates a beautiful, contemporary feel for her 1960’s/70’s bungalow.
We removed two interior walls to open up the kitchen and living/dining rooms and created an awesome cathedral ceiling.
In conjunction with Jason @ Wheelers Studios, the design features of the kitchen include walnut edge detail and 12' tall one piece end gable, custom walnut floating shelves with integrated LED undermount lights, smart corner cabinet, pull out with towel dry bar, integrated dishwasher and downdraft venting for island cooktop.
In the entry way, a custom wall divider was created from the original design and upgraded to solid walnut and incorporated the original glass to keep some history. The design was then adjusted to incorporate the new slope of the cathedral ceilings.
Finally, the fireplace was created in solid walnut was used to give visual interest and keep the theme of highlighting the new high ceilings.
I think you will agree that the final result is truly outstanding!
If you would like to create a similar project in your own home, or have some design ideas of your own, please call Matt on (289) 675 7366 to 'start the ball rolling'!

 STRUKTR Studios Photography
Marni Epstein-Mervis © 2018 Houzz
Bedroom - transitional bedroom idea in Los Angeles
Bedroom - transitional bedroom idea in Los Angeles

Sponsored
Columbus, OH

Wannemacher Interiors
Customized Award-Winning Interior Design Solutions in Franklin Cnty OH
 KHB Interiors
We love the art of rePURPOSING and reLOVING antiques, vintage furniture and kitchen cabinets too!
We have used different techniques and finishes to create the perfect style and finish to enhance our clients' decor.
Techniques & Services Include:
Silver, Gold and Pewter Metallic Finishes,
Chalk Painting,
Adding Appliques,
Enhancing or Replacing Hardware,
Waxing/ Acrylic to add Depth and to Seal for a Long Life.
We can completely transform and enhance the beauty of your own furniture or we can search for that perfect project piece to rePURPOSE for you.
We have many ideas and techniques so hold onto that treasured family heirloom and let's reSTYLE it for you.
KHB Interiors -
Award Winning Luxury Interior Design Specializing in Creating UNIQUE Homes and Spaces for Clients in Old Metairie, Lakeview, Uptown and all of New Orleans.
We are one of the only interior design firms specializing in marrying the old historic elements with new transitional pieces. Blending your antiques with new pieces will give you a UNIQUE home that will make a lasting statement.
 George Ocampo
Lifestyle & Architecture!
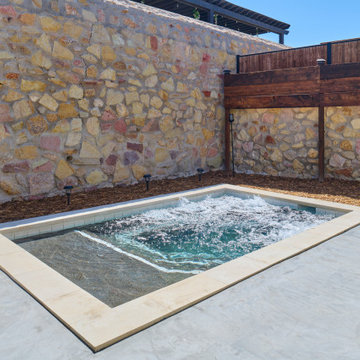
It was important to our clients that their outdoor living space matched their lifestyle! It was important to us that their new space also matched the architecture of their new home. Cool, contemporary, sophistcated & fun is what this space says without saying anything at all!!! Everything is better outside....now! Entertaining is easy! Cooling off in this custom spool is perfect
and when the weather starts to cool down...this oversized hot tub will be heating things up! 2" Smooth Limestone sawcut edge coping cubes the geometric lines of this contemporary spool. Elements accent tiles
enhances the black onyx pebble sheen pool finish along with led architectural pool light making this space light up! Watching shows from this pool is one of the best seats in this space...and watching shows at the bar or dining alfresco is a close second! Sitting under this custom shade structure is a must in this El Paso heat! Built to last with 1/4" steel & cedar slats. The custom outdoor kitchen, bar & serving station maximizes entertainment. This place has everything anyone would want! No need to go anywhere when you have a staycation in your own backyard! Designed to maximize our clients small space & built to last the test of time. 2" smooth limestone veneer, granite counter tops & stainless steel appliances add beauty & function! Plenty of space for parties...intimate vibe for private time. Whats your space say about you?
 Hoodsly
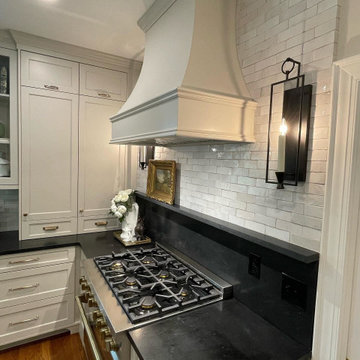
“This client has really beautiful classic taste.. and my inspiration was actually an “English Countryside” feel. My vision from the get-go involved a curved hood on it’s own wall, flaked by sconces, and Moroccan Zellige tile. Your beautiful 42” Hoodsly Curved hood was the perfect size. I ordered it primed only, and had my carpenter spray it to match the rest of the cabinetry he built. We were delighted to show off the pretty hood curves by flanking it with sconces and surrounding it with @cletile 2x6 Moroccan zellige. Thanks for the nod, and the fantastic product! ?”
Cabinets and Hood: Benjamin Moore Natural Cream
Range Hood: Hoodsly (42")
Range: ZLINE ACG

 Studio McGee
Shop the Look, See the Photo Tour here: https://www.studio-mcgee.com/studioblog/2016/4/4/modern-mountain-home-tour
Watch the Webisode: https://www.youtube.com/watch?v=JtwvqrNPjhU
Travis J Photography


 Unique Home Solutions Inc.
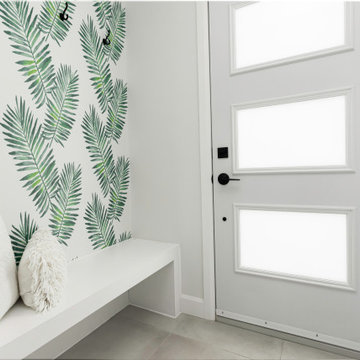
This bungalow was sitting on the market, vacant. The owners had it virtually staged but never realized the furniture in the staged photos was too big for the space. Many potential buyers had trouble visualizing their furniture in this small home.
We came in and brought all the furniture and accessories and it sold immediately. Sometimes when you see a property for sale online and it is virtually staged, the client might not realize it and expects to see the furniture in the home when they visit. When they don't, they start to question the actual size of the property.
We want to create a vibe when you walk in the door. It has to start from the moment you walk in and continue throughout at least the first floor.
If you are thinking about listing your home, give us a call. We own all the furniture you see and have our own movers.


130