
Search results for "Your own complement" in Home Design Ideas

 Lake Flato Architects
Frank Ooms
Inspiration for a contemporary galley concrete floor kitchen remodel in Albuquerque with an integrated sink, flat-panel cabinets, stainless steel cabinets, stainless steel countertops, stainless steel appliances and an island
Inspiration for a contemporary galley concrete floor kitchen remodel in Albuquerque with an integrated sink, flat-panel cabinets, stainless steel cabinets, stainless steel countertops, stainless steel appliances and an island

Example of a mid-sized trendy open concept medium tone wood floor and brown floor living room design in Los Angeles with white walls and no fireplace

 Craig Reynolds Landscape Architecture
Tamara Alvarez
Example of a small island style home design design in Miami
Example of a small island style home design design in Miami
Find the right local pro for your project

 ARCON Architects & Builders, LLC
Example of a mountain style stone patio design with a roof extension

 O’Hara Interiors
Martha O'Hara Interiors, Interior Design & Photo Styling | Stellar Homes | Troy Thies, Photography
Please Note: All “related,” “similar,” and “sponsored” products tagged or listed by Houzz are not actual products pictured. They have not been approved by Martha O’Hara Interiors nor any of the professionals credited. For information about our work, please contact design@oharainteriors.com.

 Rinehart Custom Homes
Who needs to go outside to get a work out when you have an endless pool in your very own home?
Inspiration for a modern pool remodel in Richmond
Inspiration for a modern pool remodel in Richmond

 Lang's Home Remodeling
The combination of colors, patterns, and textures come together in this Newtown, PA bathroom design to create a transitional style with an edge. The result is an urban chic vibe dominated by an Oceania Dublin freestanding bathtub and a custom shower with glass doors to the ceiling. The tub has a Riobel Antico tub faucet. The shower incorporates a steam unit with a timer from Mr. Steam, and has a heated shower floor and built-in bench. White features dominate the color scheme of this space, including a white Koch vanity cabinet with a Prairie door style and an MSI Stone quartz countertop, complemented by Top Knobs chrome hardware. The entrance has a Richelieu barn door painted white and accented by black hardware. The wall tile is Roma Statuario porcelain tile running bond. An eye catching herringbone pattern porcelain tile floor offers a stunning contrast to the all-white design, along with the textural contrast of a pebble shower floor. The result is a master bath design that offers a stylish and relaxing retreat in your own home.

Sponsored
Columbus, OH

Hope Restoration & General Contracting
Columbus Design-Build, Kitchen & Bath Remodeling, Historic Renovations

 Homefront Farmers
 offers premium features for those who want the highest-quality garden. All of our gardens are attractive, animal--resistant, ruggedly built with natural lumber, and filled with nutrient rich organic soil. We also offer custom pergolas, fully protected berry enclosures, cold frames (mini-greenhouses) and other features that will set your garden apart from the crowd.

 Chi Renovation & Design
A retro 1950’s kitchen featuring green custom colored cabinets with glass door mounts, under cabinet lighting, pullout drawers, and Lazy Susans. To contrast with the green we added in red window treatments, a toaster oven, and other small red polka dot accessories. A few final touches we made include a retro fridge, retro oven, retro dishwasher, an apron sink, light quartz countertops, a white subway tile backsplash, and retro tile flooring.
Home located in Humboldt Park Chicago. Designed by Chi Renovation & Design who also serve the Chicagoland area and it's surrounding suburbs, with an emphasis on the North Side and North Shore. You'll find their work from the Loop through Lincoln Park, Skokie, Evanston, Wilmette, and all of the way up to Lake Forest.
For more about Chi Renovation & Design, click here: https://www.chirenovation.com/
To learn more about this project, click here: https://www.chirenovation.com/portfolio/1950s-retro-humboldt-park-kitchen/
 Dream Coast Builders
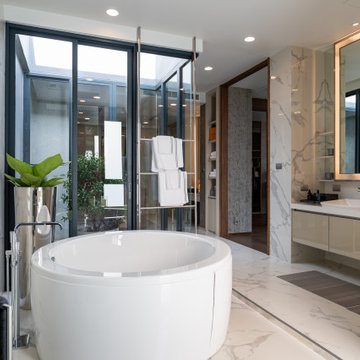
Welcome to our latest project, where we bring together elegance and functionality in a stunning luxury modern bathroom design. Located in Clearwater, FL, and serving the 33756 area, this project showcases a perfect blend of sophisticated features and contemporary style.
In this exquisite bathroom, you’ll find a large, luxurious mirror that reflects the space’s beauty and enhances natural light. The sleek bathroom sink taps and marble sink add a touch of elegance, while the freestanding round bathtub offers a relaxing retreat. We’ve chosen a flat panel bathroom vanity door and high-end fixtures for a seamless and modern look, complemented by stylish bathroom towel hangers and a selection of plush bathroom towels.
Our design also features a sophisticated glass door for the shower area, providing a clean and open feel. The floor-to-ceiling tiles and elegant bathroom countertops create a cohesive and inviting space. Ceiling lights and mirror lights have been carefully selected to brighten the room and highlight its best features.
We also incorporated thoughtful details like a vanity mat for comfort and a variety of bathroom décor items that bring personality and charm to the space. Our commitment to excellence in general contracting and home additions ensures that every element, from the bathroom cabinets to the tiles on the walls and floor, is meticulously crafted to meet the highest standards.
This project exemplifies modern bathroom design with a focus on luxury and functionality, offering inspiring remodeling ideas for your own home. Whether you’re looking for a complete bathroom renovation or just a few updates, we are here to help you achieve your vision. Discover how we can transform your bathroom into a luxurious modern retreat in Tampa and beyond.


 Dura Supreme Cabinetry
This stunning fireplace mantel from Dura Supreme Cabinetry features carved corbels below the mantel shelf. When “Classic” Styling is selected, the corbels feature an ornate, acanthus leaf carving. Decorative panels were selected for the frieze and the columns. Crafted with rich color and unique grain pattern create an elegant focal point for this great room.
The inviting warmth and crackling flames in a fireplace naturally draw people to gather around the hearth. Historically, the fireplace has been an integral part of the home as one of its central features. Original hearths not only warmed the room, they were the hub of food preparation and family interaction. With today’s modern floor plans and conveniences, the fireplace has evolved from its original purpose to become a prominent architectural element with a social function.
Within the open floor plans that are so popular today, a well-designed kitchen has become the central feature of the home. The kitchen and adjacent living spaces are combined, encouraging guests and families to mingle before and after a meal.
Within that large gathering space, the kitchen typically opens to a room featuring a fireplace mantel or an integrated entertainment center, and it makes good sense for these elements to match or complement each other. With Dura Supreme, your kitchen cabinetry, entertainment cabinetry and fireplace mantels are all available in matching or coordinating designs, woods and finishes.
Fireplace Mantels from Dura Supreme are available in 3 basic designs – or your own custom design. Each basic design has optional choices for columns, overall styling and “frieze” options so that you can choose a look that’s just right for your home.
Request a FREE Dura Supreme Brochure Packet:
http://www.durasupreme.com/request-brochure
Find a Dura Supreme Showroom near you today:
http://www.durasupreme.com/dealer-locator

 NMB Custom Homes & Renovations
Double vanity with leather studded cabinetry doors! Subway glass tile border coordinates with the shower.
Mid-sized trendy kids' white tile and glass tile pebble tile floor alcove shower photo in Miami with an undermount sink, quartz countertops, a one-piece toilet, blue walls, white cabinets and flat-panel cabinets
Mid-sized trendy kids' white tile and glass tile pebble tile floor alcove shower photo in Miami with an undermount sink, quartz countertops, a one-piece toilet, blue walls, white cabinets and flat-panel cabinets


 Lang's Home Remodeling
The combination of colors, patterns, and textures come together in this Newtown, PA bathroom design to create a transitional style with an edge. The result is an urban chic vibe dominated by an Oceania Dublin freestanding bathtub and a custom shower with glass doors to the ceiling. The tub has a Riobel Antico tub faucet. The shower incorporates a steam unit with a timer from Mr. Steam, and has a heated shower floor and built-in bench. White features dominate the color scheme of this space, including a white Koch vanity cabinet with a Prairie door style and an MSI Stone quartz countertop, complemented by Top Knobs chrome hardware. The entrance has a Richelieu barn door painted white and accented by black hardware. The wall tile is Roma Statuario porcelain tile running bond. An eye catching herringbone pattern porcelain tile floor offers a stunning contrast to the all-white design, along with the textural contrast of a pebble shower floor. The result is a master bath design that offers a stylish and relaxing retreat in your own home.

 Home & Garden Design, Atlanta - Danna Cain, ASLA
Raised beds hold organic garden soil mix that ranges from 8" - 2' deep. Here you see a late winter, very early spring view of this salad garden in metro Atlanta. Various types of lettuce, kale, parsley, and chives are accented by pansies which have edible flowers. After our frost date, most of this will be removed. Tomatoes will be planted in the center where the soil is deepest. Basil and mesclun will be planted around.
THIS PHOTO HAS BEEN FEATURED TWICE IN A HOUZZ EDITORIAL LINK! Here is the link!
EDIBLE GARDENING ESSENTIALS - WATERING ITPS IDEAS WORTH SOAKING UP - https://www.houzz.com/ideabooks/27368798/list/edible-gardening-essentials-watering-tips-worth-soaking-up
Photographer: Danna Cain, Home & Garden Design, Inc.

 Barker Architecture Office
Francis Dzikowski/Esto
Inspiration for a contemporary kids' room remodel in New York
Inspiration for a contemporary kids' room remodel in New York

 Naples Bay Builders, Inc.
Living room - large coastal open concept medium tone wood floor and brown floor living room idea with white walls

Sponsored
Delaware, OH

Buckeye Basements, Inc.
Central Ohio's Basement Finishing ExpertsBest Of Houzz '13-'21
 Dream Coast Builders
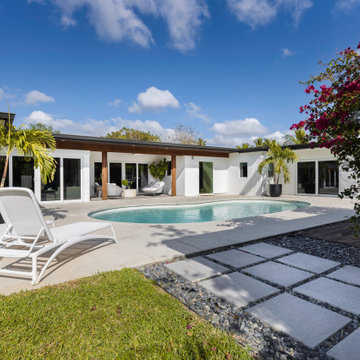
Welcome to our latest project on Houzz: a stunning Modern Outdoor Terrace Pool. This project seamlessly integrates contemporary design with luxurious outdoor living. Situated in a modern house in the heart of Clearwater, FL, within the 33756 area, this terrace pool area is designed to be a tranquil retreat.
As you step onto the terrace, you'll be greeted by a serene pool lounge area featuring comfortable chairs perfect for relaxation. The space is adorned with lush trees and plants, enhancing the natural beauty and providing a refreshing ambiance. The sleek, blue, and cloudy sky overhead creates a picturesque backdrop, while the expansive glass slide doors and windows offer unobstructed views and a seamless indoor-outdoor connection.
The terrace boasts a sophisticated marble and concrete slab floor, complemented by modern ceiling lights that add a warm glow during the evenings. This project showcases our expertise in general contracting, home additions, and remodeling ideas, bringing together the best of contemporary architecture and outdoor living.
Inside the home, you'll find carefully curated interior ideas that reflect the same modern elegance. From custom homes to thoughtful home decor items, including stylish cushions, a chic steel side table, and practical shoe mud mats, every detail is designed to elevate your living experience.
Whether you're in Tampa or Clearwater, our projects are a testament to our commitment to creating spaces that are both functional and aesthetically pleasing. Explore this modern outdoor terrace pool project and get inspired for your own home transformation.
 Dream Coast Builders
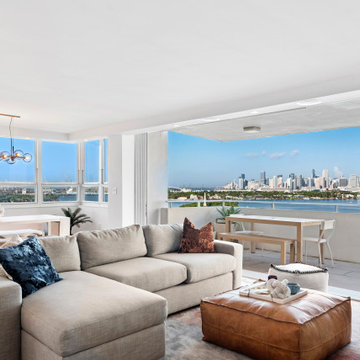
Welcome to our latest project, where we’ve transformed a beautiful beach-view home in Clearwater, FL, into a modern coastal retreat. This flat-ceiling living room boasts expansive glass windows that offer stunning views of the town and bring natural light into the space. The large, modern living room features light brown wooden floors that create a warm and inviting atmosphere. We’ve carefully selected elegant ceiling lamps and modern coastal decor to complement the room’s design.
Our design includes a stylish sofa adorned with comfy cushions and a coordinating floor carpet that adds both comfort and sophistication. A carefully chosen pillow table and a set of table and chairs complete the space, creating an ideal setting for relaxation or entertaining guests. We’ve incorporated lush living room plants and tasteful home décor to bring a touch of nature indoors.
From concept to completion, our general contracting services ensured that every detail was perfect. This project also showcases innovative remodeling ideas and interior design solutions, all tailored to create a custom home that reflects the serene beauty of the Clearwater coastline.
Whether you’re inspired by the stunning beach views, the modern design elements, or the thoughtful interior ideas, we hope this project sparks your imagination for your own home renovations or new construction in the 33756 area of Clearwater or the greater Tampa region.
Explore how we can bring your vision to life with our custom homes, home additions, and general contracting expertise.

 Guimar Urbina Interiors, Corp.
Barry Grossman
Inspiration for a contemporary single-wall home bar remodel in Miami with flat-panel cabinets and dark wood cabinets
Inspiration for a contemporary single-wall home bar remodel in Miami with flat-panel cabinets and dark wood cabinets
116