
Search results for "Your own convincing" in Home Design Ideas

 EasyClosets
Functional organization and custom design options make the most of every square inch in your laundry room. This storage solution features upper cabinets, adjustable shelving, a drawer, and slide-out wire baskets. The shelves and hanging rod are made to your measurements, saving time and hassle with installation. Create your own laundry solution using the custom function in our closet design tool, or request our free design service.
 Brilliant
Are you really into smart home’s and are having a hard time convincing your S/O to hop on board? We’ve created this list to aid your cause.
So, what are the advantages of having a smart home?
Security
Cameras, smart locks, motion detectors are a few of the ways you can dramatically increase security in your home. Do your homework and make sure cameras are encrypted and smart locks have deadbolts. Keep those bad guys away.
Safety
Some people would argue smart homes are not a necessity, but in regards to safety, they ARE.
You can keep your family and your home safe with products that detect carbon monoxide/smoke and send you an alert right to your phone.
Have you ever left your house and had a panic attack that you left the stove or oven on? You can purchase products like smart stoves and ovens that you can control right from your smart phone! (Bonus: some even have cameras built into the oven so you can watch your food cook. No more burnt toast!)
Save $$$
If you do it right, all of those expensive smart home products you bought will end up paying themselves off. You can get a thermostat that tells you if you forgot to turn the heater or A/C off, motion sensors that turn your lights on/off, LED light bulbs that are energy efficient, and more!
Convenience
Bottom line, smart homes are just convenient. So many little annoyances that we have grown accustomed to can just go away. For example, you can use Alexa for everything. Ask her to order more dog food when you're running low, turn on alarms and timers, ask what the weather is, turn music on and so much more. Sure, you can do those things with your phone or computer, but it’s just so much FASTER!
Also, you can get some time saving products to vacuum your floors or mow your lawn on their own.
Here are some suggested brands:
Brilliant (smart light switch/unifies your devices and Alexa is built in!)
Nest (smoke & CO alarm, thermostat,
Sonos (sound system)
Ring (video doorbell)
August (locks)
Samsung (kitchen appliances)
Roomba (vacuum)
Landroid (lawn mower)
Photo Credit: Aubrie Pick (Please contact Aubrie for information on other products)
https://www.houzz.com/user/aubrie-pick

 Heather Banks
Photo: Heather Banks © 2015 Houzz
This is an example of a farmhouse landscaping in Austin.
This is an example of a farmhouse landscaping in Austin.
Find the right local pro for your project

 Nar Design Group
This client grew up in this 1950’s family home and has now become owner in his adult life. Designing and remodeling this childhood home that the client was very bonded and familiar with was a tall order. This modern twist of original mid-century style combined with an eclectic fusion of modern day materials and concepts fills the room with a powerful presence while maintaining its clean lined austerity and elegance. The kitchen was part of a grander complete home re-design and remodel.
A modern version of a mid-century His and Hers grand master bathroom was created to include all the amenities and nothing left behind! This bathroom has so much noticeable and hidden “POW” that commands its peaceful spa feeling with a lot of attitude. Maintaining ultra-clean lines yet delivering ample design interest at every detail, This bathroom is eclectically a one of a kind luxury statement.
The concept in the laundry room was to create a simple, easy to use and clean space with ample storage and a place removed from the central part of the home to house the necessity of the cats and their litter box needs. There was no need for glamour in the laundry room yet we were able to create a simple highly utilitarian space.
If there is one room in the home that requires frequent visitors to thoroughly enjoy with a huge element of surprise, it’s the powder room! This is a room where you know that eventually, every guest will visit. Knowing this, we created a bold statement with layers of intrigue that would leave ample room for fun conversation with your guests upon their prolonged exit. We kept the lights dim here for that intriguing experience of crafted elegance and created ambiance. The walls of peeling metallic rust are the welcoming gesture to a powder room experience of defiance and elegant mystical complexity.
It's a lucky house guest indeed who gets to stay in this newly remodeled home. This on-suite bathroom allows them their own space and privacy. Both Bedroom and Bathroom offer plenty of storage for an extended stay. Rift White Oak cabinets and sleek Silestone counters make a lovely combination in the bathroom while the bedroom showcases textured white cabinets with a dark walnut wrap.
Photo credit: Fred Donham of PhotographerLink

 Jane Kim Architect
A custom millwork piece in the living room was designed to house an entertainment center, work space, and mud room storage for this 1700 square foot loft in Tribeca. Reclaimed gray wood clads the storage and compliments the gray leather desk. Blackened Steel works with the gray material palette at the desk wall and entertainment area. An island with customization for the family dog completes the large, open kitchen. The floors were ebonized to emphasize the raw materials in the space.

 Ceramic Tile Design
[Stone Box Bright Grey 6"x36"]
Escape to a luxurious retreat that is right in your backyard with beautiful tile from Ceramic Tile Design.
CTD is a family owned business with a showroom and warehouse in both San Rafael and San Francisco.
Our showrooms are staffed with talented teams of Design Consultants. Whether you already know exactly what you want or have no knowledge of what's possible we can help your project exceed your expectations. To achieve this we stock the best Italian porcelain lines in a variety of styles and work with the most creative American art tile companies to set your project apart from the rest.
Our warehouses not only provide a safe place for your order to arrive but also stock a complete array of all the setting materials your contractor will need to complete your project saving him time and you, money. The warehouse staff is knowledgeable and friendly to help make sure your project goes smoothly.

 Black Oak Construction, LLC
Freestanding bathtub - mid-sized transitional master white tile and subway tile porcelain tile, double-sink and white floor freestanding bathtub idea in Kansas City with white cabinets, blue walls, an undermount sink, quartz countertops, a hinged shower door, gray countertops, a built-in vanity, recessed-panel cabinets and a niche



Inspiration for a mid-sized scandinavian formal and open concept light wood floor living room remodel with beige walls, no fireplace and no tv
 Revolutionary Gardens
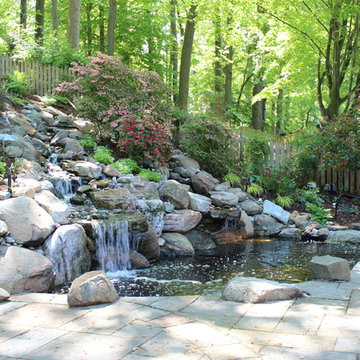
This large fish pond is tucked right up against the patio, creating a seamless transition between spaces
Design ideas for a traditional landscaping in DC Metro.
Design ideas for a traditional landscaping in DC Metro.

 Jennifer Robin Interiors
Joe Fletcher Photography
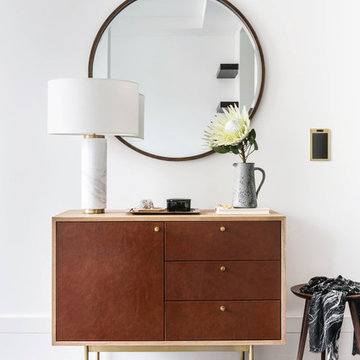
Inspiration for a transitional entryway remodel in San Francisco with a trough sink
Inspiration for a transitional entryway remodel in San Francisco with a trough sink

 Lauren Jacobsen Design
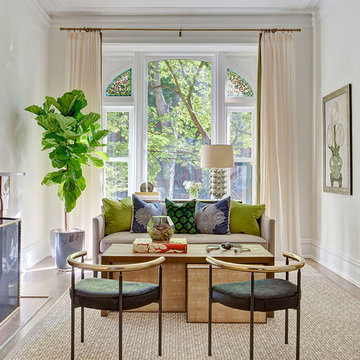
The Living Room is one of the first rooms seen right off the entry so the interior design demanded something unique. Strong color was added and curves in furnishings and patterns to offset all the rectangular shapes so the room is softer. This room sets the stage for what is to come throughout. Not your typical "only neutral colors" seen in most Modern Farmhouse architecture, they are there, but there is a layer of specifically selected colors added. The color palette moves you through the entire house utilizing different percentages of selected colors so each room feels like its own design but holds together with all other rooms.
 Jennifer MIller Interiors
Inspiration for a contemporary enclosed medium tone wood floor living room remodel in Los Angeles with white walls, a standard fireplace and no tv

 Stillwater Architecture L.L.C.
Modern ski chalet with walls of windows to enjoy the mountainous view provided of this ski-in ski-out property. Formal and casual living room areas allow for flexible entertaining.
Construction - Bear Mountain Builders
Interiors - Hunter & Company
Photos - Gibeon Photography

Sponsored
Delaware, OH

Buckeye Basements, Inc.
Central Ohio's Basement Finishing ExpertsBest Of Houzz '13-'21

 First Light Studio
Ron Blunt Photography
Example of a small beach style guest bedroom design in DC Metro with brown walls
Example of a small beach style guest bedroom design in DC Metro with brown walls
 Christian Brothers Cabinets

Inspiration for a transitional white tile gray floor bathroom remodel in Minneapolis with medium tone wood cabinets, gray walls, a vessel sink, wood countertops and brown countertops
 Nielson Architecture/Planning, Inc.
Wilcox Construction

Foyer - huge rustic dark wood floor foyer idea in Salt Lake City with red walls and a green front door
Foyer - huge rustic dark wood floor foyer idea in Salt Lake City with red walls and a green front door

 Sigmar
Petr Krejci
Dressing room - transitional gender-neutral carpeted dressing room idea in London with flat-panel cabinets and light wood cabinets
Dressing room - transitional gender-neutral carpeted dressing room idea in London with flat-panel cabinets and light wood cabinets

Sponsored
Columbus, OH

Hope Restoration & General Contracting
Columbus Design-Build, Kitchen & Bath Remodeling, Historic Renovations

 Edgell Building, Inc.
Kids' bedroom - bedroom and large rustic gender-neutral dark wood floor kids' bedroom idea with beige walls
 Coastal Signature Homes

This sitting room, with built in desk, is in the master bedroom, with pocket doors to close off. Perfect private spot all of your own. .
Example of a mid-sized arts and crafts master and built-in desk medium tone wood floor and brown floor study room design in Atlanta with beige walls and no fireplace
Example of a mid-sized arts and crafts master and built-in desk medium tone wood floor and brown floor study room design in Atlanta with beige walls and no fireplace

49