
Search results for "Your own easy" in Home Design Ideas

 Your Own Unique Decor
Large trendy backyard concrete patio photo in Los Angeles with a fire pit and no cover

Find the right local pro for your project



Sponsored
Columbus, OH

Hope Restoration & General Contracting
Columbus Design-Build, Kitchen & Bath Remodeling, Historic Renovations

 UpperKey
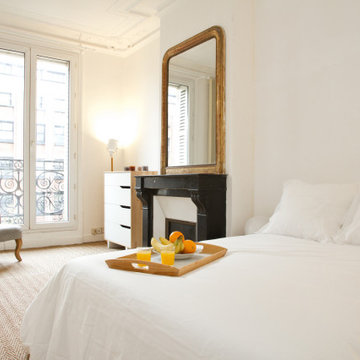
A bright and spacious master bedroom in a Paris apartment with big windows is a luxurious and inviting space that is sure to impress. The large windows allow plenty of natural light to flood the room, creating a sense of openness and airiness. The decor is typically minimalist and chic, with tasteful accents that complement the bright and spacious atmosphere. Plush bedding, comfortable seating areas, and ample storage space ensure that residents have everything they need for a comfortable and convenient stay. With its perfect blend of style, comfort, and natural light, a bright and spacious master bedroom with big windows in a Paris apartment is the ultimate indulgence for those seeking the very best in luxury living.

 Closet Factory
Embarking on a garage remodeling project is a transformative endeavor that can significantly enhance both the functionality and aesthetics of the space.
By investing in tailored storage solutions such as cabinets, wall-mounted organizers, and overhead racks, one can efficiently declutter the area and create a more organized storage system. Flooring upgrades, such as epoxy coatings or durable tiles, not only improve the garage's appearance but also provide a resilient surface.
Adding custom workbenches or tool storage solutions contributes to a more efficient and user-friendly workspace. Additionally, incorporating proper lighting and ventilation ensures a well-lit and comfortable environment.
A remodeled garage not only increases property value but also opens up possibilities for alternative uses, such as a home gym, workshop, or hobby space, making it a worthwhile investment for both practicality and lifestyle improvement.

 Dig Your Garden Landscape Design
Lagoon-side property in the Bel Marin Keys, Novato, CA. Entertaining and enjoying the views were a primary design goal for this project along with replacing the lawn with CA native and low water plants and a total renovation. The project includes a large camaru deck with built-in seating. The concrete steps and pavers lead down to the water's edge. I included a sunken patio on one side and a beautiful Buddha statue on the other, surrounded by succulents and other low-water, contemporary plantings. I also used Dymondia ground cover to create a natural pathways within the garden.
Plants shown: Bush Germander (Teucrium fruticans 'Azureum'), Sea Lavender (Limonium perezii, and Blue Oat Grass.
Photo: © Eileen Kelly, Dig Your Garden Landscape Design. Design Eileen Kelly

 Lauren Jacobsen Design
The Living Room is one of the first rooms seen right off the entry so the interior design demanded something unique. Strong color was added and curves in furnishings and patterns to offset all the rectangular shapes so the room is softer. This room sets the stage for what is to come throughout. Not your typical "only neutral colors" seen in most Modern Farmhouse architecture, they are there, but there is a layer of specifically selected colors added. The color palette moves you through the entire house utilizing different percentages of selected colors so each room feels like its own design but holds together with all other rooms.

Sponsored
Columbus, OH
Hope Restoration & General Contracting
Columbus Design-Build, Kitchen & Bath Remodeling, Historic Renovations
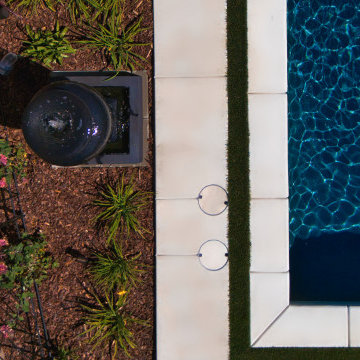
 AJM Landscape Design Studio
Gentle, calming ambience provide by the bubbling urn
Pool by Premier Pools of Sacramento
Pool - modern pool idea in Sacramento
Pool - modern pool idea in Sacramento
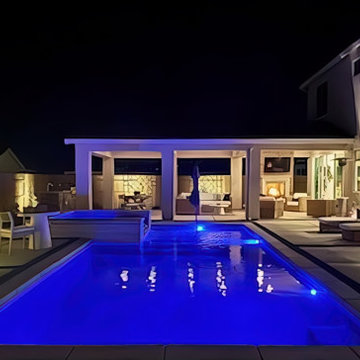 AJM Landscape Design Studio
The backyard in this image showcases a modern, sophisticated landscape design that emphasizes both functionality and visual appeal. The illuminated swimming pool serves as the centerpiece, with its striking blue lighting adding depth and elegance to the space. The hot tub adds dimension and creates a luxurious focal point.
The patio area, equipped with outdoor furniture and a large umbrella, enhances the sense of relaxation and invites social gatherings. Along the wooden fence, neatly arranged plants and shrubs, softly lit by outdoor lighting, contribute to the space's warmth and tranquility. The thoughtful use of lighting highlights key features while maintaining an intimate ambiance.
Overall, the landscape aesthetics combine contemporary elegance with inviting comfort, making this backyard an ideal retreat for both leisure and entertainment. The careful balance between natural elements and modern lighting choices creates a space that feels both stylish and serene.
The homeowner generously shared this picture.
Pool by Premier Pools of Sacramento

 Burns Building & Associates, Inc.
Making the shower larger and open, gives the feeling of a spa like get away, without the spa price. Aligning the tile lines shows the eye for detail that we strive for in each and every one of our projects.



 Interiors Joan and Associates
Example of a trendy carpeted living room design in Omaha with a ribbon fireplace, a wall-mounted tv and beige walls

 Studio Shed - Live Large. Build Small.
10x12 Studio Shed home office - Lifestyle Interior plus our added height option. The standard height of most models is 8'6" but you can choose to add 1 or even 2 extra feet of ceiling height. Our small kit "Pinyon" sits perpendicular to the office, holding garden tools and other supplies in a 4x8 footprint. The concrete pad, which extends to serve as the interior floor as well, was poured and stained by the home owner once the design phase of his project was complete.

 Bilotta Kitchen & Home
This kitchen was designed by Bilotta senior designer, Randy O’Kane, CKD with (and for) interior designer Blair Harris. The apartment is located in a turn-of-the-20th-century Manhattan brownstone and the kitchen (which was originally at the back of the apartment) was relocated to the front in order to gain more light in the heart of the home. Blair really wanted the cabinets to be a dark blue color and opted for Farrow & Ball’s “Railings”. In order to make sure the space wasn’t too dark, Randy suggested open shelves in natural walnut vs. traditional wall cabinets along the back wall. She complemented this with white crackled ceramic tiles and strips of LED lights hidden under the shelves, illuminating the space even more. The cabinets are Bilotta’s private label line, the Bilotta Collection, in a 1” thick, Shaker-style door with walnut interiors. The flooring is oak in a herringbone pattern and the countertops are Vermont soapstone. The apron-style sink is also made of soapstone and is integrated with the countertop. Blair opted for the trending unlacquered brass hardware from Rejuvenation’s “Massey” collection which beautifully accents the blue cabinetry and is then repeated on both the “Chagny” Lacanche range and the bridge-style Waterworks faucet.
The space was designed in such a way as to use the island to separate the primary cooking space from the living and dining areas. The island could be used for enjoying a less formal meal or as a plating area to pass food into the dining area.
24