
Search results for "Your own efficiently" in Home Design Ideas

 River Architects
Chuck Choi
Minimalist eat-in kitchen photo in New York with flat-panel cabinets and stainless steel appliances
Minimalist eat-in kitchen photo in New York with flat-panel cabinets and stainless steel appliances

 TVL Creative Ltd.
This 1910 West Highlands home was so compartmentalized that you couldn't help to notice you were constantly entering a new room every 8-10 feet. There was also a 500 SF addition put on the back of the home to accommodate a living room, 3/4 bath, laundry room and back foyer - 350 SF of that was for the living room. Needless to say, the house needed to be gutted and replanned.
Kitchen+Dining+Laundry-Like most of these early 1900's homes, the kitchen was not the heartbeat of the home like they are today. This kitchen was tucked away in the back and smaller than any other social rooms in the house. We knocked out the walls of the dining room to expand and created an open floor plan suitable for any type of gathering. As a nod to the history of the home, we used butcherblock for all the countertops and shelving which was accented by tones of brass, dusty blues and light-warm greys. This room had no storage before so creating ample storage and a variety of storage types was a critical ask for the client. One of my favorite details is the blue crown that draws from one end of the space to the other, accenting a ceiling that was otherwise forgotten.
Primary Bath-This did not exist prior to the remodel and the client wanted a more neutral space with strong visual details. We split the walls in half with a datum line that transitions from penny gap molding to the tile in the shower. To provide some more visual drama, we did a chevron tile arrangement on the floor, gridded the shower enclosure for some deep contrast an array of brass and quartz to elevate the finishes.
Powder Bath-This is always a fun place to let your vision get out of the box a bit. All the elements were familiar to the space but modernized and more playful. The floor has a wood look tile in a herringbone arrangement, a navy vanity, gold fixtures that are all servants to the star of the room - the blue and white deco wall tile behind the vanity.
Full Bath-This was a quirky little bathroom that you'd always keep the door closed when guests are over. Now we have brought the blue tones into the space and accented it with bronze fixtures and a playful southwestern floor tile.
Living Room & Office-This room was too big for its own good and now serves multiple purposes. We condensed the space to provide a living area for the whole family plus other guests and left enough room to explain the space with floor cushions. The office was a bonus to the project as it provided privacy to a room that otherwise had none before.

 Tailored Living of Princeton
Small minimalist guest and gender-neutral carpeted and gray floor reach-in closet photo in New York with white walls, no fireplace, open cabinets and white cabinets
Find the right local pro for your project

 Your Own Unique Decor
Example of a mid-sized minimalist formal and open concept porcelain tile and white floor living room design in Los Angeles with white walls

 O’Hara Interiors
Martha O'Hara Interiors, Interior Design & Photo Styling | Corey Gaffer, Photography
Please Note: All “related,” “similar,” and “sponsored” products tagged or listed by Houzz are not actual products pictured. They have not been approved by Martha O’Hara Interiors nor any of the professionals credited. For information about our work, please contact design@oharainteriors.com.

 La Casa Builders Inc.
Dino Tonn Photography
Inspiration for a mid-sized mediterranean l-shaped dark wood floor and brown floor wet bar remodel in Phoenix with dark wood cabinets, raised-panel cabinets, concrete countertops, beige backsplash and stone tile backsplash
Inspiration for a mid-sized mediterranean l-shaped dark wood floor and brown floor wet bar remodel in Phoenix with dark wood cabinets, raised-panel cabinets, concrete countertops, beige backsplash and stone tile backsplash

 Pavonetti Architecture
Photo by Amanda Kirkpatrick
Bathroom - industrial concrete floor bathroom idea in Austin with a console sink, a one-piece toilet and white walls
Bathroom - industrial concrete floor bathroom idea in Austin with a console sink, a one-piece toilet and white walls

Sponsored
Fredericksburg, OH

High Point Cabinets
Columbus' Experienced Custom Cabinet Builder | 4x Best of Houzz Winner


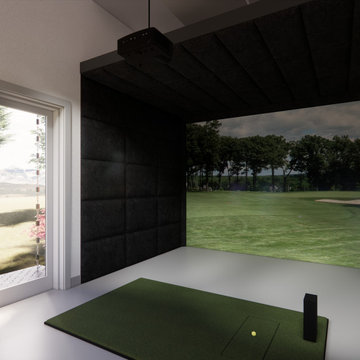
 Carl's Place - Golf Room Design
The Four Season Hideaway Plan is a compact golf shed designed to be versatile and adaptable to your needs. Whether you're practicing your swing solo or hosting a small gathering of fellow golf enthusiasts, this compact yet comfortable shed has everything you need for an enjoyable golfing experience right in your own backyard.
- Space-efficient design with a compact footprint
- Sleek, slanted roof for a bold, contemporary aesthetic
- Large, glass entry for natural light
- Designed to work with Carl's Built-In Golf Room Kit
- PDF files delivered via email

 Los Angeles Pool Builders, Inc
Pool - large modern backyard tile and rectangular infinity pool idea in Los Angeles

 Pinney Designs
Jared Kuzia Photography
Beach style l-shaped dark wood floor kitchen photo in Boston with shaker cabinets, white cabinets, white backsplash, a farmhouse sink, subway tile backsplash, stainless steel appliances, an island and white countertops
Beach style l-shaped dark wood floor kitchen photo in Boston with shaker cabinets, white cabinets, white backsplash, a farmhouse sink, subway tile backsplash, stainless steel appliances, an island and white countertops
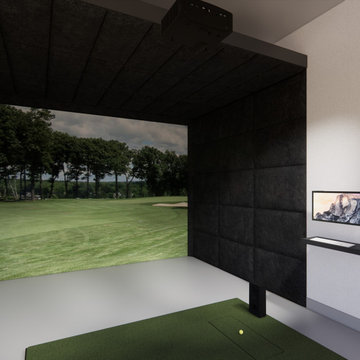 Carl's Place - Golf Room Design
The Four Season Hideaway Plan is a compact golf shed designed to be versatile and adaptable to your needs. Whether you're practicing your swing solo or hosting a small gathering of fellow golf enthusiasts, this compact yet comfortable shed has everything you need for an enjoyable golfing experience right in your own backyard.
- Space-efficient design with a compact footprint
- Sleek, slanted roof for a bold, contemporary aesthetic
- Large, glass entry for natural light
- Designed to work with Carl's Built-In Golf Room Kit
- PDF files delivered via email
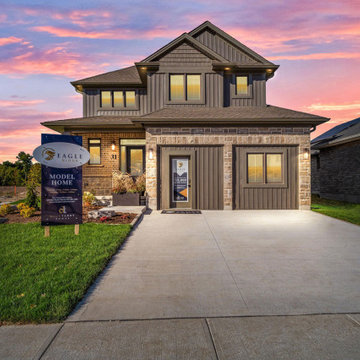
 Doug Tarry Homes
The Mapleridge home is a 2-storey home with 1,721 sq. ft, designed with your family in mind. The open concept main floor features an enormous great room and dining area, giving you plenty of room for entertaining family and friends. The kitchen includes our signature Doug Tarry Homes walk-in pantry for all your storage needs. The upstairs is complete with 3 bedrooms, bathroom and laundry room. The basement comes unfinished but ready to be made into your own dream space.

Sponsored
Sunbury, OH

J.Holderby - Renovations
Franklin County's Leading General Contractors - 2X Best of Houzz!

 Middlefork Luxury Home Builders
Beautiful French inspired home in the heart of Lincoln Park Chicago.
Rising amidst the grand homes of North Howe Street, this stately house has more than 6,600 SF. In total, the home has seven bedrooms, six full bathrooms and three powder rooms. Designed with an extra-wide floor plan (21'-2"), achieved through side-yard relief, and an attached garage achieved through rear-yard relief, it is a truly unique home in a truly stunning environment.
The centerpiece of the home is its dramatic, 11-foot-diameter circular stair that ascends four floors from the lower level to the roof decks where panoramic windows (and views) infuse the staircase and lower levels with natural light. Public areas include classically-proportioned living and dining rooms, designed in an open-plan concept with architectural distinction enabling them to function individually. A gourmet, eat-in kitchen opens to the home's great room and rear gardens and is connected via its own staircase to the lower level family room, mud room and attached 2-1/2 car, heated garage.
The second floor is a dedicated master floor, accessed by the main stair or the home's elevator. Features include a groin-vaulted ceiling; attached sun-room; private balcony; lavishly appointed master bath; tremendous closet space, including a 120 SF walk-in closet, and; an en-suite office. Four family bedrooms and three bathrooms are located on the third floor.
This home was sold early in its construction process.
Nathan Kirkman
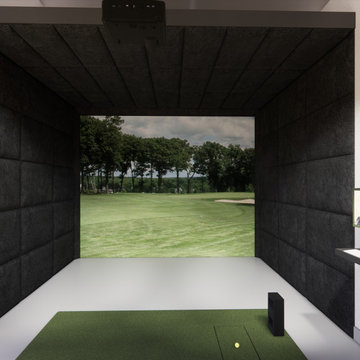 Carl's Place - Golf Room Design
The Four Season Hideaway Plan is a compact golf shed designed to be versatile and adaptable to your needs. Whether you're practicing your swing solo or hosting a small gathering of fellow golf enthusiasts, this compact yet comfortable shed has everything you need for an enjoyable golfing experience right in your own backyard.
- Space-efficient design with a compact footprint
- Sleek, slanted roof for a bold, contemporary aesthetic
- Large, glass entry for natural light
- Designed to work with Carl's Built-In Golf Room Kit
- PDF files delivered via email
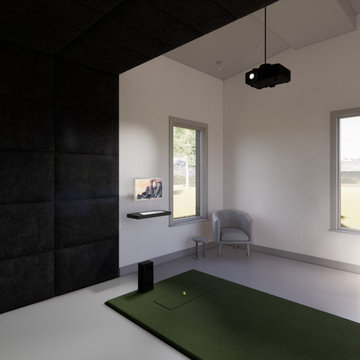 Carl's Place - Golf Room Design
The Four Season Hideaway Plan is a compact golf shed designed to be versatile and adaptable to your needs. Whether you're practicing your swing solo or hosting a small gathering of fellow golf enthusiasts, this compact yet comfortable shed has everything you need for an enjoyable golfing experience right in your own backyard.
- Space-efficient design with a compact footprint
- Sleek, slanted roof for a bold, contemporary aesthetic
- Large, glass entry for natural light
- Designed to work with Carl's Built-In Golf Room Kit
- PDF files delivered via email

 Neuse Tile Service Inc.
Start your day with this fantastic spa-like shower featuring porcelain tile and contemporary accents. Project by Southern Reconstruction of Wake Forest with tile installation by Neuse Tile Service.

Sponsored
Columbus, OH
Free consultation for landscape design!

Peabody Landscape Group
Franklin County's Reliable Landscape Design & Contracting

 Convene Architecture
Kitchen
Photography: Stacy Zarin Goldberg Photography; Interior Design: Kristin Try Interiors; Builder: Harry Braswell, Inc.
Example of a beach style l-shaped medium tone wood floor and brown floor kitchen design in DC Metro with a farmhouse sink, shaker cabinets, white cabinets, white backsplash, stainless steel appliances, an island and black countertops
Example of a beach style l-shaped medium tone wood floor and brown floor kitchen design in DC Metro with a farmhouse sink, shaker cabinets, white cabinets, white backsplash, stainless steel appliances, an island and black countertops
 Doug Tarry Homes
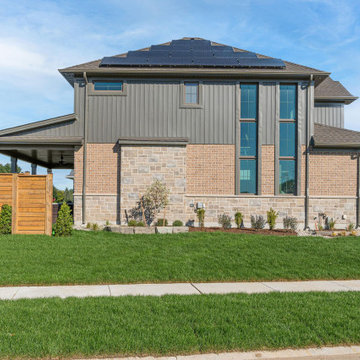
The Mapleridge home is a 2-storey home with 1,721 sq. ft, designed with your family in mind. The open concept main floor features an enormous great room and dining area, giving you plenty of room for entertaining family and friends. The kitchen includes our signature Doug Tarry Homes walk-in pantry for all your storage needs. The upstairs is complete with 3 bedrooms, bathroom and laundry room. The basement comes unfinished but ready to be made into your own dream space.
 Doug Tarry Homes
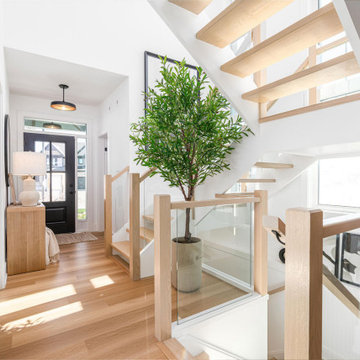
The Mapleridge home is a 2-storey home with 1,721 sq. ft, designed with your family in mind. The open concept main floor features an enormous great room and dining area, giving you plenty of room for entertaining family and friends. The kitchen includes our signature Doug Tarry Homes walk-in pantry for all your storage needs. The upstairs is complete with 3 bedrooms, bathroom and laundry room. The basement comes unfinished but ready to be made into your own dream space.
43