
Search results for "Youtube" in Home Design Ideas

 Superior Fence Co of San Antonio
This is an example of a mid-sized modern full sun backyard driveway in Austin for spring.

 Risinger Homes
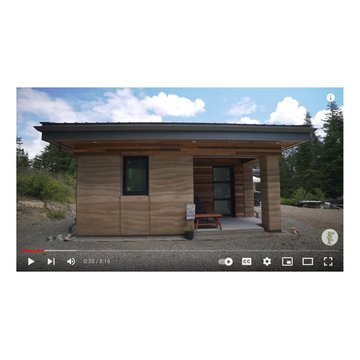
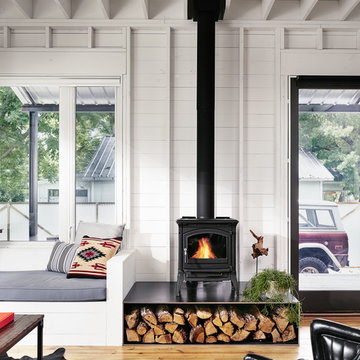
Exposed framing is possible because all the insulation is on the outside of the house. This concept is called "Perfect Wall" and was originally designed by Building Science Corporation's founder Joe Lstiburek. See our YouTube channel for more info and construction videos on Perfect Wall. YouTube.com/MattRisinger
Casey Dunn
Find the right local pro for your project


 Susan Brook Interiors
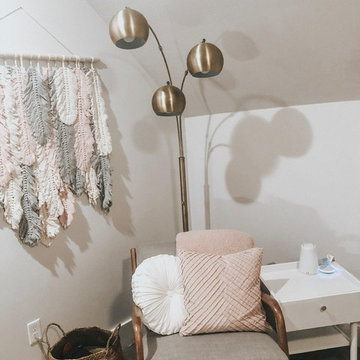
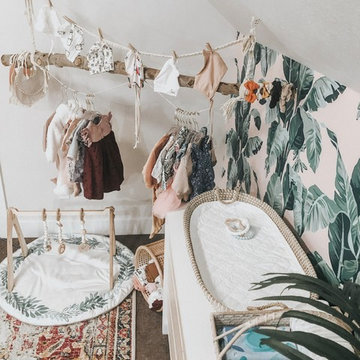
Organization has to be key in a dressing room as well as looking beautiful. This was achieved by form and function, just gorgeous.
Closet - transitional closet idea in Indianapolis
Closet - transitional closet idea in Indianapolis

 JL Interiors
As seen on You tube series Destination Restoration by KILZ Primer.
Mid-sized transitional medium tone wood floor and brown floor breakfast nook photo in Los Angeles with white walls
Mid-sized transitional medium tone wood floor and brown floor breakfast nook photo in Los Angeles with white walls

 Miller-Roodell Architects Ltd
Located near Ennis, Montana, this cabin captures the essence of rustic style while maintaining modern comforts.
Jack Watkins’ father, the namesake of the creek by which this home is built, was involved in the construction of the Old Faithful Lodge. He originally built the cabin for he and his family in 1917, with small additions and upgrades over the years. The new owners’ desire was to update the home to better facilitate modern living, but without losing the original character. Windows and doors were added, and the kitchen and bathroom were completely remodeled. Well-placed porches were added to further integrate the interior spaces to their adjacent exterior counterparts, as well as a mud room—a practical requirement in rural Montana.
Today, details like the unique juniper handrail leading up to the library, will remind visitors and guests of its historical Western roots.
 David Duncan Livingston
David Duncan Livingston
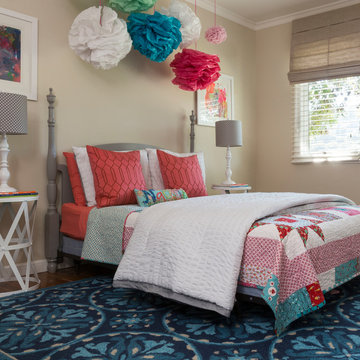
Bedroom transitional girl dark wood floor kids' bedroom photo in Los Angeles with beige walls
Bedroom transitional girl dark wood floor kids' bedroom photo in Los Angeles with beige walls
 JL Interiors
As seen on You tube series Destination Restoration by KILZ Primer.
Inspiration for a mid-sized transitional master medium tone wood floor and brown floor bedroom remodel in Los Angeles with orange walls
Inspiration for a mid-sized transitional master medium tone wood floor and brown floor bedroom remodel in Los Angeles with orange walls
 JL Interiors
As seen on You tube series Destination Restoration by KILZ Primer.
Bedroom - mid-sized transitional master medium tone wood floor and brown floor bedroom idea in Los Angeles with orange walls
Bedroom - mid-sized transitional master medium tone wood floor and brown floor bedroom idea in Los Angeles with orange walls
 JL Interiors
As seen on You tube series Destination Restoration by KILZ Primer.
Bedroom - mid-sized transitional master medium tone wood floor and brown floor bedroom idea in Los Angeles with orange walls
Bedroom - mid-sized transitional master medium tone wood floor and brown floor bedroom idea in Los Angeles with orange walls

 Asha Mevlana
Who lives there: Asha Mevlana and her Havanese dog named Bali
Location: Fayetteville, Arkansas
Size: Main house (400 sq ft), Trailer (160 sq ft.), 1 loft bedroom, 1 bath
What sets your home apart: The home was designed specifically for my lifestyle.
My inspiration: After reading the book, "The Life Changing Magic of Tidying," I got inspired to just live with things that bring me joy which meant scaling down on everything and getting rid of most of my possessions and all of the things that I had accumulated over the years. I also travel quite a bit and wanted to live with just what I needed.
About the house: The L-shaped house consists of two separate structures joined by a deck. The main house (400 sq ft), which rests on a solid foundation, features the kitchen, living room, bathroom and loft bedroom. To make the small area feel more spacious, it was designed with high ceilings, windows and two custom garage doors to let in more light. The L-shape of the deck mirrors the house and allows for the two separate structures to blend seamlessly together. The smaller "amplified" structure (160 sq ft) is built on wheels to allow for touring and transportation. This studio is soundproof using recycled denim, and acts as a recording studio/guest bedroom/practice area. But it doesn't just look like an amp, it actually is one -- just plug in your instrument and sound comes through the front marine speakers onto the expansive deck designed for concerts.
My favorite part of the home is the large kitchen and the expansive deck that makes the home feel even bigger. The deck also acts as a way to bring the community together where local musicians perform. I love having a the amp trailer as a separate space to practice music. But I especially love all the light with windows and garage doors throughout.
Design team: Brian Crabb (designer), Zack Giffin (builder, custom furniture) Vickery Construction (builder) 3 Volve Construction (builder)
Design dilemmas: Because the city wasn’t used to having tiny houses there were certain rules that didn’t quite make sense for a tiny house. I wasn’t allowed to have stairs leading up to the loft, only ladders were allowed. Since it was built, the city is beginning to revisit some of the old rules and hopefully things will be changing.
Photo cred: Don Shreve

 Paul Lopa Designs
Eat-in kitchen - large industrial galley light wood floor and beige floor eat-in kitchen idea in New York with an undermount sink, flat-panel cabinets, dark wood cabinets, gray backsplash, black appliances, an island and gray countertops
 Julia Mack Design, LLC
This entry leads directly to the living room, dining room and adjacent staircase. Warm and inviting, the tonal color concept receives a pop of color from the accessories, lighting and artwork. A textural cream color shag rug defines the space. Contemporary updates include a modern drop 'ping-pong' light fixture and floating glass shelving plus tomato soup-y red lacquer nesting table which is a set of three from the 19670's.
Photo: Ward Roberts
 JL Interiors

As seen on You tube series Destination Restoration by KILZ Primer.
Example of a mid-sized transitional master medium tone wood floor and brown floor bedroom design in Los Angeles with orange walls
Example of a mid-sized transitional master medium tone wood floor and brown floor bedroom design in Los Angeles with orange walls
 JL Interiors
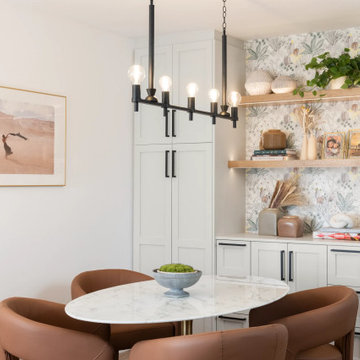
As seen on You tube series Destination Restoration by KILZ Primer.
Example of a mid-sized transitional medium tone wood floor and brown floor breakfast nook design in Los Angeles with white walls
Example of a mid-sized transitional medium tone wood floor and brown floor breakfast nook design in Los Angeles with white walls

 Gerber Berend Design Build, Inc.
David Patterson for Gerber Berend Design Build, Steamboat Springs, Colorado
Example of a mid-sized classic master glass tile porcelain tile bathroom design in Denver with a drop-in sink, shaker cabinets, dark wood cabinets, white walls, quartzite countertops and white countertops
Example of a mid-sized classic master glass tile porcelain tile bathroom design in Denver with a drop-in sink, shaker cabinets, dark wood cabinets, white walls, quartzite countertops and white countertops
 AquaTerra Outdoors

Our client wanted a modern industrial style of backyard and we designed and build this outdoor environment to their excitement. Features include a new pool with precast concrete water feature wall that blends into a precast concrete firepit, an Ipe wood deck, custom steel and Ipe wood arbor and trellis and a precast concrete kitchen. Also, we clad the inside of the existing fence with corrugated metal panels.
Photography: Daniel Driensky
5