
Search results for "Youtube" in Home Design Ideas
 Vincent Longo Custom Builders

Large transitional beige two-story wood house exterior photo in Atlanta with a hip roof and a shingle roof
 Baran Studio Architecture

Inspiration for a small cottage l-shaped concrete floor, gray floor and vaulted ceiling open concept kitchen remodel in San Francisco with a single-bowl sink, flat-panel cabinets, white cabinets, laminate countertops, white backsplash, ceramic backsplash, white appliances, no island and brown countertops
 McQueen Building Company

This incredible kitchen from the #McQueenRockRunRD Project captures the personal style of the home-owners as well as our design team in perfect harmony. Many separate areas of this space keep company entertained- with an island for seating, a beverage station, and a T.V. for guests to be entertained (or the cook to watch that YouTube tutorial of their "secret" recipe).
Find the right local pro for your project


 Risinger Homes
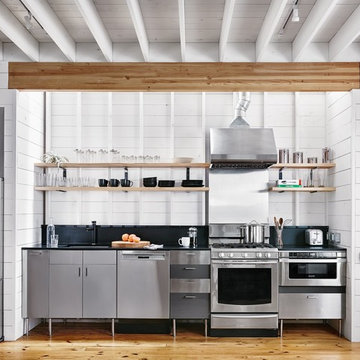
Exposed framing is possible because all the insulation is on the outside of the house. This concept is called "Perfect Wall" and was originally designed by Building Science Corporation's founder Joe Lstiburek. See our YouTube channel for more info and construction videos on Perfect Wall. YouTube.com/MattRisinger
Casey Dunn
 JL Interiors
As seen on You tube series Destination Restoration by KILZ Primer.
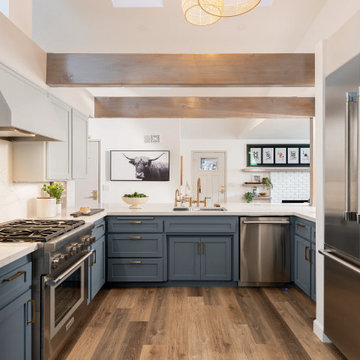
Mid-sized transitional u-shaped medium tone wood floor, brown floor and exposed beam kitchen photo in Los Angeles with a single-bowl sink, shaker cabinets, blue cabinets, quartz countertops, white backsplash, quartz backsplash, stainless steel appliances and white countertops
Mid-sized transitional u-shaped medium tone wood floor, brown floor and exposed beam kitchen photo in Los Angeles with a single-bowl sink, shaker cabinets, blue cabinets, quartz countertops, white backsplash, quartz backsplash, stainless steel appliances and white countertops
 JL Interiors
As seen on You tube series Destination Restoration by KILZ Primer.

Example of a mid-sized transitional u-shaped medium tone wood floor, brown floor and exposed beam kitchen design in Los Angeles with a single-bowl sink, shaker cabinets, blue cabinets, quartz countertops, white backsplash, quartz backsplash, stainless steel appliances and white countertops
Example of a mid-sized transitional u-shaped medium tone wood floor, brown floor and exposed beam kitchen design in Los Angeles with a single-bowl sink, shaker cabinets, blue cabinets, quartz countertops, white backsplash, quartz backsplash, stainless steel appliances and white countertops

 Berghuis Construction LLC
Photos by Kaity
Example of a large trendy master gray tile and stone tile freestanding bathtub design in Grand Rapids with flat-panel cabinets, white cabinets, a wall-mount toilet, white walls and a trough sink
Example of a large trendy master gray tile and stone tile freestanding bathtub design in Grand Rapids with flat-panel cabinets, white cabinets, a wall-mount toilet, white walls and a trough sink
 JL Interiors
As seen on You tube series Destination Restoration by KILZ Primer.

Small transitional master green tile and porcelain tile porcelain tile, gray floor and single-sink doorless shower photo in Los Angeles with shaker cabinets, turquoise cabinets, a one-piece toilet, white walls, a drop-in sink, quartz countertops, gray countertops and a niche
Small transitional master green tile and porcelain tile porcelain tile, gray floor and single-sink doorless shower photo in Los Angeles with shaker cabinets, turquoise cabinets, a one-piece toilet, white walls, a drop-in sink, quartz countertops, gray countertops and a niche

 Weisshouse
A bold gallery wall backs the dining space of the great room.
Photo by Adam Milliron
Great room - large eclectic light wood floor and beige floor great room idea with white walls and no fireplace
Great room - large eclectic light wood floor and beige floor great room idea with white walls and no fireplace
 JL Interiors
As seen on You tube series Destination Restoration by KILZ Primer.

Kitchen - mid-sized transitional u-shaped medium tone wood floor, brown floor and exposed beam kitchen idea in Los Angeles with a single-bowl sink, shaker cabinets, blue cabinets, quartz countertops, white backsplash, quartz backsplash, stainless steel appliances and white countertops
Kitchen - mid-sized transitional u-shaped medium tone wood floor, brown floor and exposed beam kitchen idea in Los Angeles with a single-bowl sink, shaker cabinets, blue cabinets, quartz countertops, white backsplash, quartz backsplash, stainless steel appliances and white countertops

 User
UserResidence in Mill Valley, Marin County. Photos: Jeff Zaruba.
Example of a transitional open concept light wood floor living room design in San Francisco with white walls, a standard fireplace and a wall-mounted tv
Example of a transitional open concept light wood floor living room design in San Francisco with white walls, a standard fireplace and a wall-mounted tv

 Organized Living

Reveal components feature full extension drawer glides that snap into and extend from freedomRail Uprights for quick and easy access to storage. The canvas bags are removable. The laundry bag features built-in handles to make it easy to tote contents to and from laundry rooms. Perfect for closets, laundry rooms or for a child’s closet to store stuffed toys, clothing and sports balls. Available in white and nickel at OrganizedLiving.com.
 McQueen Building Company

This incredible kitchen from the #McQueenRockRunRD Project captures the personal style of the home-owners as well as our design team in perfect harmony. Many separate areas of this space keep company entertained- with an island for seating, a beverage station, and a T.V. for guests to be entertained (or the cook to watch that YouTube tutorial of their "secret" recipe).
 JL Interiors

As seen on You tube series Destination Restoration by KILZ Primer.
Inspiration for a small transitional master green tile and porcelain tile porcelain tile, gray floor and single-sink doorless shower remodel in Los Angeles with shaker cabinets, turquoise cabinets, a one-piece toilet, white walls, a drop-in sink, quartz countertops, gray countertops and a niche
Inspiration for a small transitional master green tile and porcelain tile porcelain tile, gray floor and single-sink doorless shower remodel in Los Angeles with shaker cabinets, turquoise cabinets, a one-piece toilet, white walls, a drop-in sink, quartz countertops, gray countertops and a niche
 McQueen Building Company

This incredible kitchen from the #McQueenRockRunRD Project captures the personal style of the home-owners as well as our design team in perfect harmony. Many separate areas of this space keep company entertained- with an island for seating, a beverage station, and a T.V. for guests to be entertained (or the cook to watch that YouTube tutorial of their "secret" recipe).

 JL Interiors
As seen on You tube series Destination Restoration by KILZ Primer.
Small transitional master green tile and porcelain tile porcelain tile, gray floor and single-sink doorless shower photo in Los Angeles with shaker cabinets, turquoise cabinets, a one-piece toilet, white walls, a drop-in sink, quartz countertops, gray countertops and a niche
Small transitional master green tile and porcelain tile porcelain tile, gray floor and single-sink doorless shower photo in Los Angeles with shaker cabinets, turquoise cabinets, a one-piece toilet, white walls, a drop-in sink, quartz countertops, gray countertops and a niche
 JL Interiors
As seen on You tube series Destination Restoration by KILZ Primer.
Doorless shower - small transitional master green tile and porcelain tile porcelain tile, gray floor and single-sink doorless shower idea in Los Angeles with shaker cabinets, turquoise cabinets, a one-piece toilet, white walls, a drop-in sink, quartz countertops, gray countertops and a niche
Doorless shower - small transitional master green tile and porcelain tile porcelain tile, gray floor and single-sink doorless shower idea in Los Angeles with shaker cabinets, turquoise cabinets, a one-piece toilet, white walls, a drop-in sink, quartz countertops, gray countertops and a niche
7