
Search results for "Yr spherical signature" in Home Design Ideas
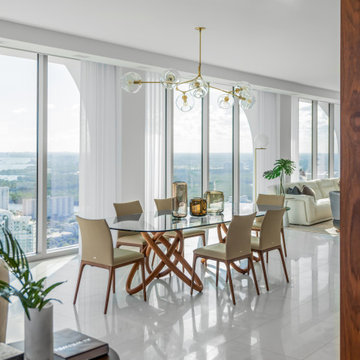
 Casa Lab
Open floor plan dining room at Jade Signature. Design by Casa Lab.
Example of a minimalist kitchen/dining room combo design in Miami
Example of a minimalist kitchen/dining room combo design in Miami

 Matt Lancia Signature Homes
The master bath features a built in shower with ceramic floor to match. The vanity features a square edged laminate profile. Featuring the Moen Dartmoor faucet in chrome finish. The stained built in featuring towel storage really works well in this bathroom. This is another nice touch from Matt Lancia Signature Homes
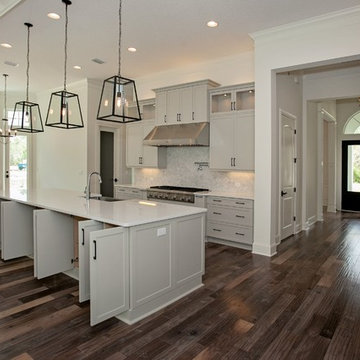
 Woodsman Kitchens and Floors
Fox Signature Homes, foxmhf@gmail.com, jeffrey Reed
Huge transitional medium tone wood floor open concept kitchen photo in Jacksonville with a farmhouse sink, recessed-panel cabinets, white cabinets, quartz countertops, gray backsplash, mosaic tile backsplash, stainless steel appliances and an island
Huge transitional medium tone wood floor open concept kitchen photo in Jacksonville with a farmhouse sink, recessed-panel cabinets, white cabinets, quartz countertops, gray backsplash, mosaic tile backsplash, stainless steel appliances and an island
Find the right local pro for your project

 Signature Innovations LLC

Smoked Black Oak Pure’s clean, simple lines throughout the home create understated elegance. A light and neutral palette allows the distressed Smoked French Oak floor to anchor this show-stopping design. Floor: 7” wide-plank Smoked Black French Oak | Rustic Character | Black Oak Collection | hand scraped | pillowed edge | color Pure | Satin Hardwax Oil. For more information please email us at: sales@signaturehardwoods.com
 User
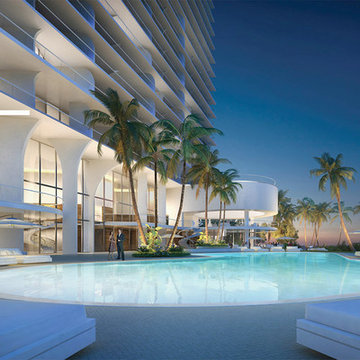
UserThese features, make Jade Signature a world-leader in the next wave of residential design. This condominium makes the difference with the lush garden landscape that greets every arrival; the magical, seamless connection that links the ground floor with the pool, deck, gardens, beach and ocean beyond; and the vast, beautifully sculptured and shaded terraces that dramatically increase the living space of each and every residence.
 Windows & Doors By Brownell
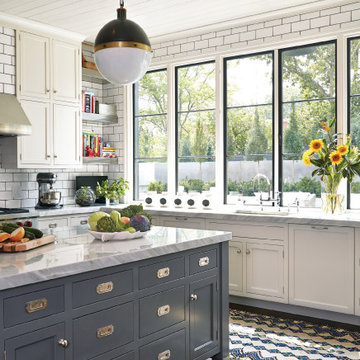
Inspiration for a small transitional kitchen remodel in Burlington with blue cabinets, white backsplash and an island

 Signature Custom Homes
In our Contemporary Bellevue Residence we wanted the aesthetic to be clean and bright. This is a similar plan to our Victoria Crest home with a few changes and different design elements. Areas of focus; large open kitchen with waterfall countertops and awning upper flat panel cabinets, elevator, interior and exterior fireplaces, floating flat panel vanities in bathrooms, home theater room, large master suite and rooftop deck.
Photo Credit: Layne Freedle
 Studio Shed - Live Large. Build Small.

This Block-Sided 10x20 Signature Series DIY Installation out of Atlanta, GA showcases how to work from home, the right way. Promoting a bright, positive mood throughout the 9-to-5 grind, our high-efficiency windows and Full-Lite Glass French Doors bathe the Life Style Interior of this Studio Shed in natural light. Amber-hued Hickory Hardwood Flooring contrasts against white-washed walls to warm up the space. This Signature Series is positioned just steps away from leisure-time. Just within one’s line of sight whilst in his or her desk chair is an outdoor pool and an al fresco seating area. After a particularly grueling workday, one can still look forward to having a place where he or she could chat away about the day’s events with a loved one. With a Studio Shed, working from home can be productive, and with an office you can leave behind at the end of the day. Rethink how you organize not only your backyard, but also your professional life with us. Configure a Signature Series backyard office of your own with our convenient 3-D modeling tool on our website: https://www.studio-shed.com/configurator/
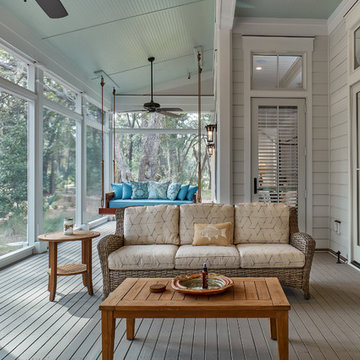
 Coastal Signature Homes
Example of a transitional gray floor sunroom design in Atlanta with a standard ceiling
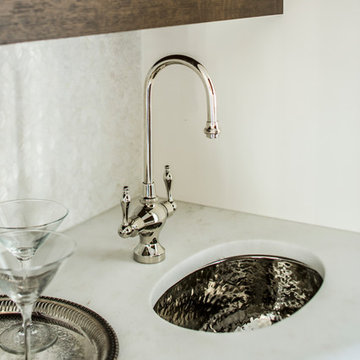
 Studio Dearborn
A young family moving from NYC to their first house in Westchester County found this spacious colonial in Mt. Kisco New York. With sweeping lawns and total privacy, the home offered the perfect setting for raising their family. The dated kitchen was gutted but did not require any additional square footage to accommodate a new, classic white kitchen with polished nickel hardware and gold toned pendant lanterns. 2 dishwashers flank the large sink on either side, with custom waste and recycling storage under the sink. Kitchen design and custom cabinetry by Studio Dearborn. Architect Brad DeMotte. Interior design finishes by Elizabeth Thurer Interior Design. Calcatta Picasso marble countertops by Rye Marble and Stone. Appliances by Wolf and Subzero; range hood insert by Best. Cabinetry color: Benjamin Moore White Opulence. Hardware by Jeffrey Alexander Belcastel collection. Backsplash tile by Nanacq in 3x6 white glossy available from Lima Tile, Stamford. Bar faucet: Signature Hardware. Bar sink: Elkay Asana. Photography Neil Landino.
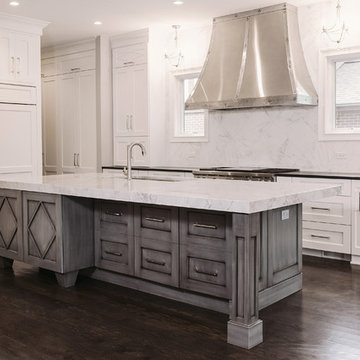
 Beechen & Dill Homes
A custom home builder in Chicago's western suburbs, Summit Signature Homes, ushers in a new era of residential construction. With an eye on superb design and value, industry-leading practices and superior customer service, Summit stands alone. Custom-built homes in Clarendon Hills, Hinsdale, Western Springs, and other western suburbs.
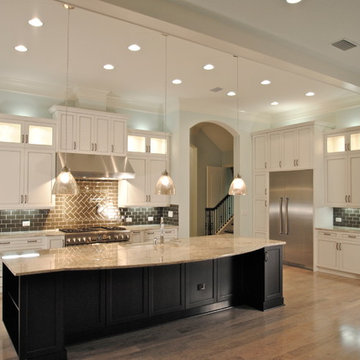 Woodsman Kitchens and Floors
Jeff Reed, Cabinetry Designer for Fox Signature Homes. Kitchencraft Integra Lexington Alabaster with Pewter Glaze.
Typhoon Bordeaux Granite tops.
Island is Espresso on Maple.
 Beechen & Dill Homes
A custom home builder in Chicago's western suburbs, Summit Signature Homes, ushers in a new era of residential construction. With an eye on superb design and value, industry-leading practices and superior customer service, Summit stands alone. Custom-built homes in Clarendon Hills, Hinsdale, Western Springs, and other western suburbs.
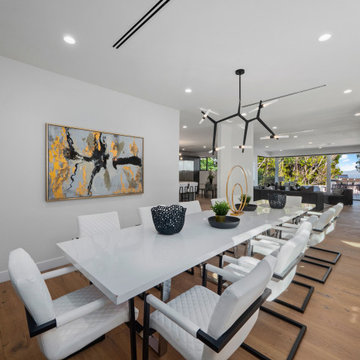
 ARY Construction Inc
2020 ARY Construction signature complete home remodel in contemporary style
Dining room - contemporary medium tone wood floor and brown floor dining room idea in Los Angeles with white walls
Dining room - contemporary medium tone wood floor and brown floor dining room idea in Los Angeles with white walls
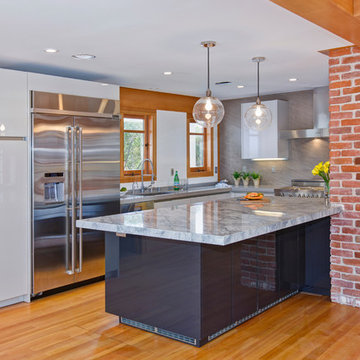
 Signature Designs Kitchen | Bath | Interiors
This young couple enjoys a new historical home but with a touch of modern styling and comforts.
Mid-sized trendy l-shaped medium tone wood floor open concept kitchen photo in San Diego with an undermount sink, flat-panel cabinets, gray cabinets, quartz countertops, gray backsplash, porcelain backsplash, colored appliances and an island
Mid-sized trendy l-shaped medium tone wood floor open concept kitchen photo in San Diego with an undermount sink, flat-panel cabinets, gray cabinets, quartz countertops, gray backsplash, porcelain backsplash, colored appliances and an island
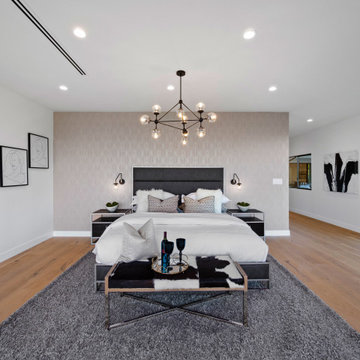 ARY Construction Inc
2020 ARY Construction signature complete home remodel in contemporary style
Bedroom - contemporary medium tone wood floor and brown floor bedroom idea in Los Angeles with gray walls
Bedroom - contemporary medium tone wood floor and brown floor bedroom idea in Los Angeles with gray walls
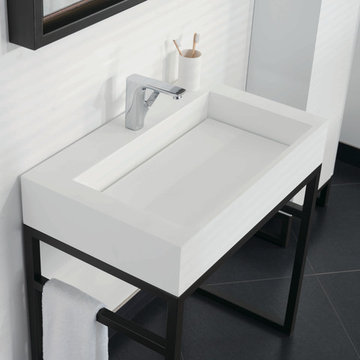
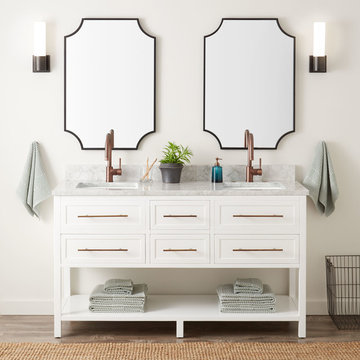
 Ronbow Corp.
SIGNATURE SERIES by Ronbow
Designer: Ramon Esteve / Spain / FRAME Collection
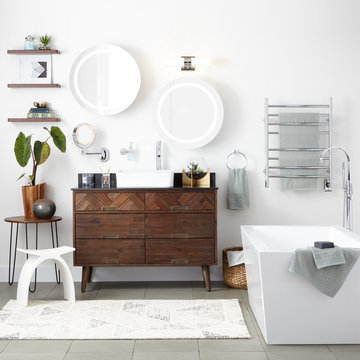
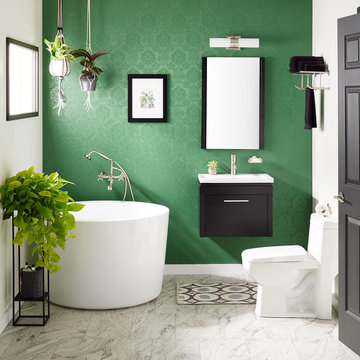
Example of a bathroom design in San Francisco
Example of a bathroom design in San Francisco
7