
Search results for "Z barn" in Home Design Ideas
 Emeritus
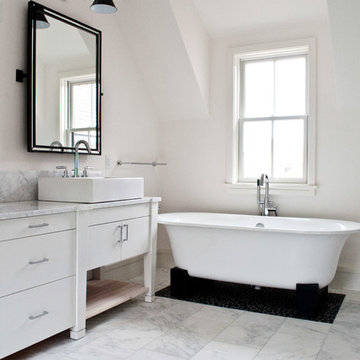
Large elegant master white tile and stone tile marble floor freestanding bathtub photo with a vessel sink, flat-panel cabinets, white cabinets, marble countertops and beige walls
 Interior Design Concepts
Interior Design Concepts, Interior Designer
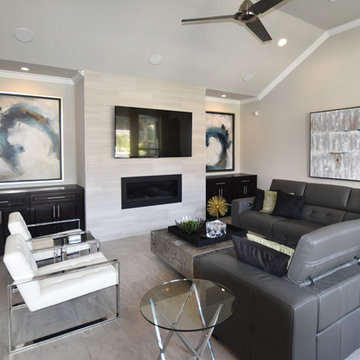
Example of a mid-sized trendy open concept and formal porcelain tile living room design in Houston with gray walls, a ribbon fireplace, a stone fireplace and a wall-mounted tv
Example of a mid-sized trendy open concept and formal porcelain tile living room design in Houston with gray walls, a ribbon fireplace, a stone fireplace and a wall-mounted tv
 Z Builders
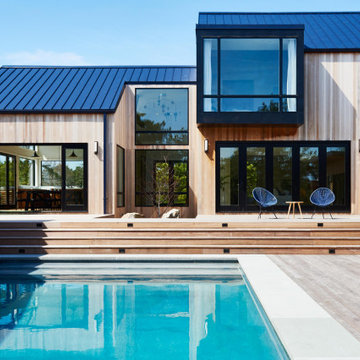
An elegant, eco-luxurious 4,400 square foot smart residence. Atelier 216 is a five bedroom, four and a half bath home complete with an eco-smart saline swimming pool, pool house, two car garage/carport, and smart home technology. Featuring 2,500 square feet of decking and 16 foot vaulted ceilings with salvaged pine barn beams.
Find the right local pro for your project

 Z+ Architects, LLC
T.C. Geist Photography

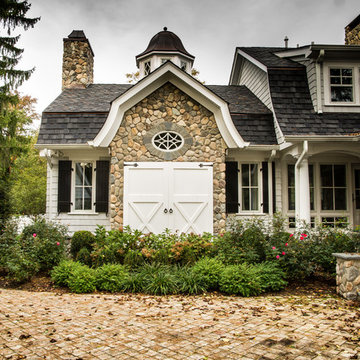
Inspiration for a transitional exterior home remodel in New York
Inspiration for a transitional exterior home remodel in New York
 Studio Z Architecture

The kitchen is open to a great room that includes a custom built eating nook with banquette. The double barn doors open to a large walk-in pantry.
Contractor: Momentum Construction LLC
Photographer: Laura McCaffery Photography
Interior Design: Studio Z Architecture
Interior Decorating: Sarah Finnane Design
 Mandeville Canyon Designs
Nat Rea
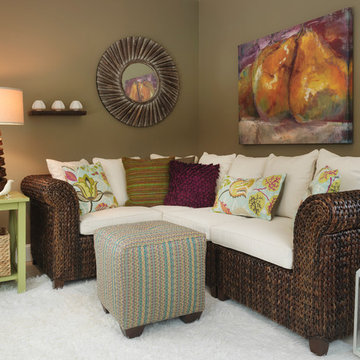
Mid-sized trendy open concept ceramic tile and beige floor living room photo with brown walls and no fireplace
Mid-sized trendy open concept ceramic tile and beige floor living room photo with brown walls and no fireplace

Sponsored
Columbus, OH

Hope Restoration & General Contracting
Columbus Design-Build, Kitchen & Bath Remodeling, Historic Renovations
 Studio Z Architecture

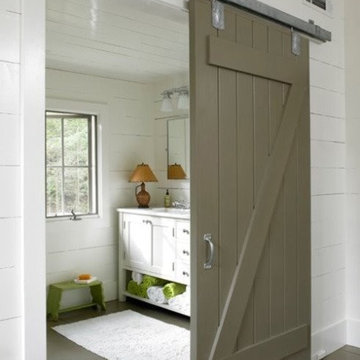
The entrance to the primary bathroom has a beautiful barn door with a lovely clerestory window above, which can be opened for additional air circulation. The details surrounding the window suit the style of the original home design.

 RHEINZINK
Photos images: Courtesy of the Homeowners
At the end of a dirt road in southern Vermont is a stunning timber and stone residence designed to resemble a small medieval Anglo-Norman manor house originally constructed in the 16th century. According to the owners, a husband and wife with a keen interest in both ancient and modern architecture, the 5,000 sq. ft. home was built slowly over eleven years by highly skilled craftsmen in order to complete all of the authentic hand-planed interior details. The craftsmen then spent an additional two years building the adjacent “ancient“ barn. “We always knew we wanted to take down a delapidated 19th-century hay barn and replace it with something of the period of the house,“ the husband said.
The owners designed the barn and began to consider zinc for the roof after looking at northern European architecture and discovering that zinc has been used extensively in Europe for 300 years. Approximately 4,200 sq. ft. of RHEINZINK prePATINA bright rolled Double Lock Standing Seam Roof Panels were utilized to roof the white oak structure. The bright rolled material was selected deliberately in order to achieve the “naturally aged look“ that the owners were seeking. “It’s gone almost immediately to a soft grey which is what we hoped would happen. As the years go by, the color of the weathering white oak and the aging zinc will come together in a dusty grey. Seeing this building in the fog five years from now will feel like seeing a 500-year-old ghost barn floating in the hills of Vermont.“
Installation of the RHEINZINK panels was done by Cold Hollow Contracting, Burlington, VT. “These folks had serious zinc-roofing experience and were clearly the most craft-oriented of all the roofers we met with,“ according to the husband.
The main focus was getting an “old look“ as quickly as possible, said Tim Heaghney, co-owner of Cold Hollow Contracting. “That’s really what makes the bright rolled so special—it ages quickly. We fabricated the 28 ft. panels on site and did the flashing fabrication in our shop. Many of the normal sheet metal skills apply to the zinc although we relied heavily on the RHEINZINK installation manual as well as personal support from their technical people. We used a radius cut and fold at the eve termination as opposed to the typical detail used in steel and copper where it‘s just cut at the 90 for the drip edge. The roof was steep but we do a lot of steeples and domes so we’re comfortable working at heights.“
The installers also utilized RHEINZINK’s AIR-Z structured underlayment to provide an air-gap behind the zinc.
The RHEINZINK distributor on the project was Beacon Sales, Shelburne, VT

 Studio Z Architecture
Above the new first floor expansion, the second floor gained space to expand and make greater use of the existing rooms.

A new primary suite boasts a fresh design with a large bedroom, spacious walk-in closet, spa-like bathroom, and a home gym.
Interior Design: Studio Z Architecture
Contractor: Momentum Construction
Photographer: Laura McCaffery Photography
Interior Decorator: Sarah Finanne Design
 3C Heritage Craftsman - Reclaimed Materials
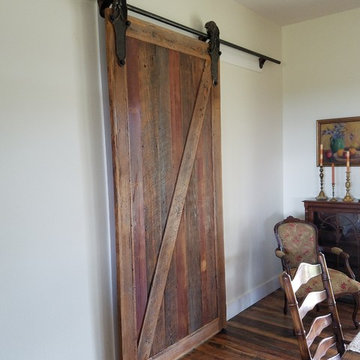
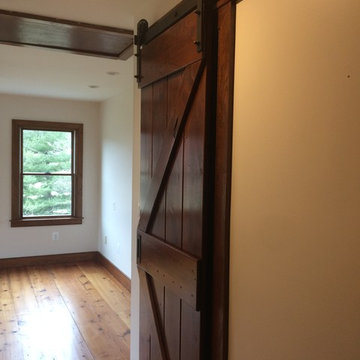
Sliding barn doors are a hot, trending design in today's farm house. Our clients picked out antique, longleaf pine boards with a touch of original red paint...straight from the barn. We took these boards and custom built this fabulous Z style door and hung it with vintage rollers from a factory warehouse. It's the extra touches that really make it unlike any other.
In this photo, you will also see the "Saw Tooth" oak flooring we custom-milled from reclaimed lumber. This hit and miss pattern displays varying shades while showing off characteristics and textures of the original saw marks and allowing the untouched, smooth grain of the wood just beneath the surface to be revealed.
3C Heritage Craftsman
 3C Heritage Craftsman - Reclaimed Materials
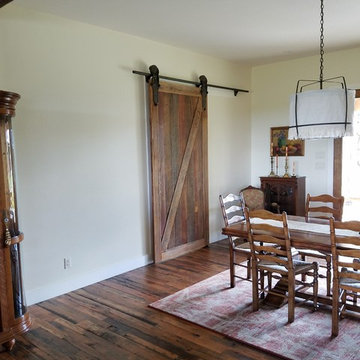
Sliding barn doors are a hot, trending design in today's farm house. Our clients picked out antique, longleaf pine boards with a touch of original red paint...straight from the barn. We took these boards and custom built this fabulous Z style door and hung it with vintage rollers from a factory warehouse. It's the extra touches that really make it unlike any other.
In this photo, you will also see the "Saw Tooth" oak flooring we custom-milled from reclaimed lumber. This hit and miss pattern displays varying shades while showing off characteristics and textures of the original saw marks and allowing the untouched, smooth grain of the wood just beneath the surface to be revealed.
3C Heritage Craftsman

Sponsored
Sunbury, OH

J.Holderby - Renovations
Franklin County's Leading General Contractors - 2X Best of Houzz!
 A-Z Construction Solutions, LLC

These barn doors are a great space saver but also bring an amazing look that ties in so well to the space. The farmhouse sink and gold faucet ties in well with the pendant lighting above.
 A-Z Construction Solutions, LLC
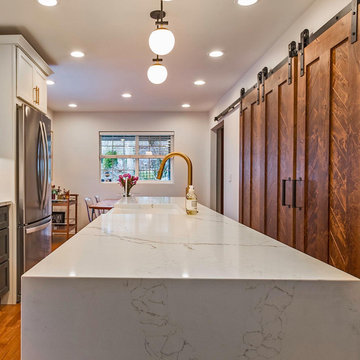
These barn doors are a great space saver but also bring an amazing look that ties in so well to the space. The farmhouse sink and gold faucet ties in well with the pendant lighting above.
 A-Z Construction Solutions, LLC
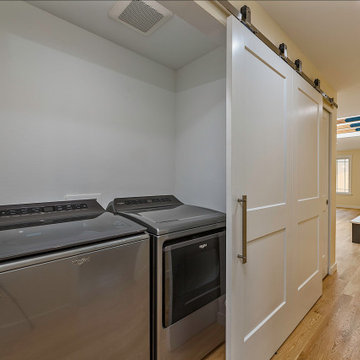
We moved the laundry into the hall closet for easier access for the client. It was previously located in the garage, we also installed these two large barn doors that we created to make one large door that worked really well for the design of the home in functionality.


Sponsored
Columbus, OH
Free consultation for landscape design!

Peabody Landscape Group
Franklin County's Reliable Landscape Design & Contracting
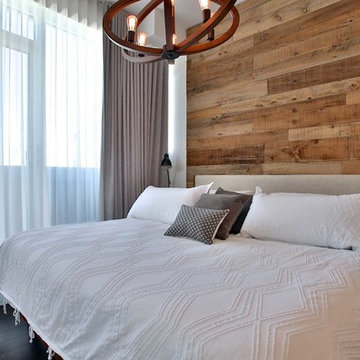
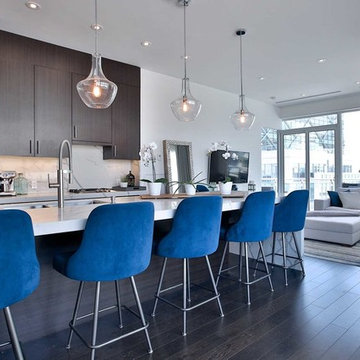
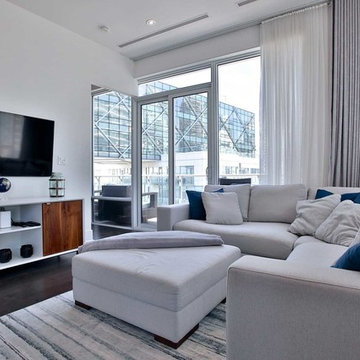
 Luda Z Interiors
Eat-in kitchen - large transitional galley medium tone wood floor and brown floor eat-in kitchen idea in Toronto with a double-bowl sink, flat-panel cabinets, brown cabinets, quartz countertops, white backsplash, stone slab backsplash, stainless steel appliances, an island and white countertops
10