
Search results for "Z barn" in Home Design Ideas
 Z+ Interiors
T.C. Geist Photography
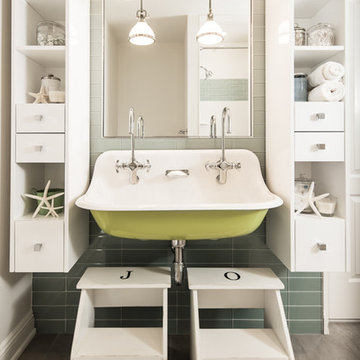
Inspiration for a mid-sized transitional kids' blue tile and glass tile ceramic tile alcove bathtub remodel in New York with a wall-mount sink, a one-piece toilet and blue walls
Inspiration for a mid-sized transitional kids' blue tile and glass tile ceramic tile alcove bathtub remodel in New York with a wall-mount sink, a one-piece toilet and blue walls

 Yankee Barn Homes
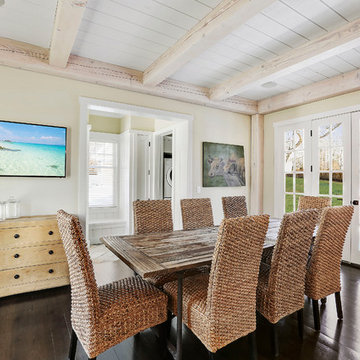
Yankee Barn Homes - Cove Hollow from The Hampton Series. The breakfast room has door hardware by Baldwin, Chanris is from Z Gallerie, the table is from Restoration Hardware, the TV is Samsung and the French doors are Simpson.
Find the right local pro for your project
 Yankee Barn Homes
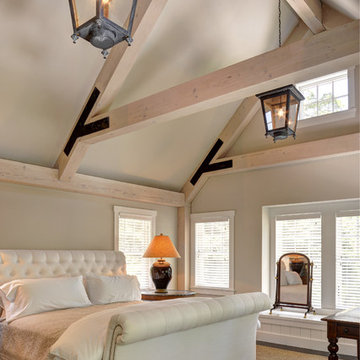
Yankee Barn Homes - Cove Hollow from The Hampton Series. The second floor master bedroom is an A Frame post and beam style with bed by Z Gallerie, Lamps from Home Goods, Carpet is Seagrass from Carpet Man South Hampton, NY. The blinds are Hunter Douglas and the side tables are antique. Chris Foster Photography
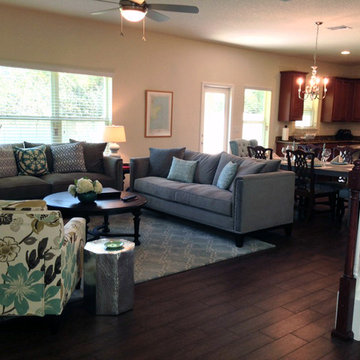
 Gail Barley Interiors, LLC
A young couple's first home. Decorated on a tight budget but it doesn't look like it! None of the items are custom but by shopping from a wide range of retail sources, we achieved a custom look.

 Interior Design Concepts
Interior Design Concepts, Interior Designer
Inspiration for a mid-sized contemporary open concept porcelain tile family room remodel in Houston with gray walls, a ribbon fireplace, a stone fireplace and a wall-mounted tv
Inspiration for a mid-sized contemporary open concept porcelain tile family room remodel in Houston with gray walls, a ribbon fireplace, a stone fireplace and a wall-mounted tv

 Hamilton Group
The front entry should make an outstanding first impression. We were able to achieve this through the use of wood beams in the door opening, a sliding barn door, custom front door, and an open cage lantern light fixture.
C.J. White Photography

Sponsored
Sunbury, OH

J.Holderby - Renovations
Franklin County's Leading General Contractors - 2X Best of Houzz!
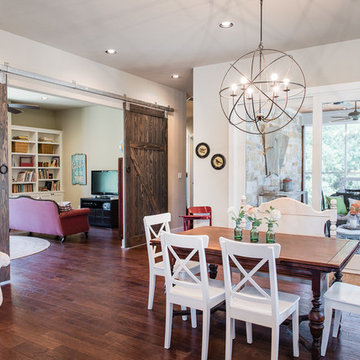
 J. Bryant Boyd, Design-Build
Design: J. Bryant Boyd, Design-Build,
Construction: J. Bryant Boyd, Design-Build,
Photography: Carlos Barron Photography
Inspiration for a craftsman medium tone wood floor kitchen/dining room combo remodel in Austin with beige walls and no fireplace
Inspiration for a craftsman medium tone wood floor kitchen/dining room combo remodel in Austin with beige walls and no fireplace

 Z Builders
An elegant, eco-luxurious 4,400 square foot smart residence. Atelier 216 is a five bedroom, four and a half bath home complete with an eco-smart saline swimming pool, pool house, two car garage/carport, and smart home technology. Featuring 2,500 square feet of decking and 16 foot vaulted ceilings with salvaged pine barn beams.

 Studio Z Architecture
Redesigning and expanding the first floor added a large, open kitchen with skylights over the dual islands. A walk-in pantry provides much-needed space for storage and cooking.
Contractor: Momentum Construction LLC Photographer: Laura McCaffery Photography Interior Design: Studio Z Architecture Interior Decorating: Sarah Finnane Design

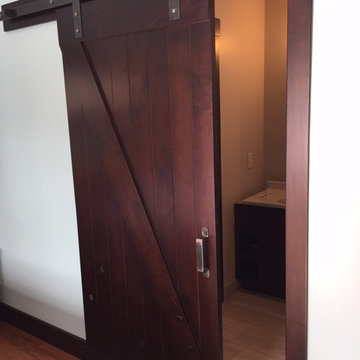
 Homestead Doors, Inc.
Door #HZ45
Plank Style Barn Door
with "Z" Brace
Solid Wood
Contact us to discuss your door project
Call 419-684-9582
Visit https://www.door.cc
 CUSTOM CRAFT - Design Build Remodel
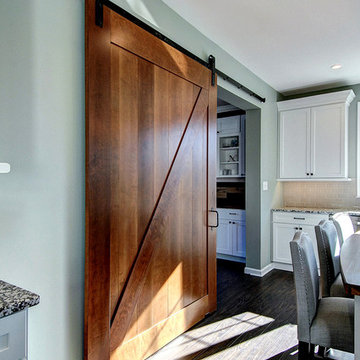
Custom maple Z-style barn door.
Inspiration for a large transitional vinyl floor and brown floor eat-in kitchen remodel in Philadelphia with a farmhouse sink, shaker cabinets, white cabinets, granite countertops, white backsplash, ceramic backsplash, stainless steel appliances, an island and gray countertops
Inspiration for a large transitional vinyl floor and brown floor eat-in kitchen remodel in Philadelphia with a farmhouse sink, shaker cabinets, white cabinets, granite countertops, white backsplash, ceramic backsplash, stainless steel appliances, an island and gray countertops

Sponsored
Sunbury, OH
J.Holderby - Renovations
Franklin County's Leading General Contractors - 2X Best of Houzz!
 Veritas Contracting, LLC
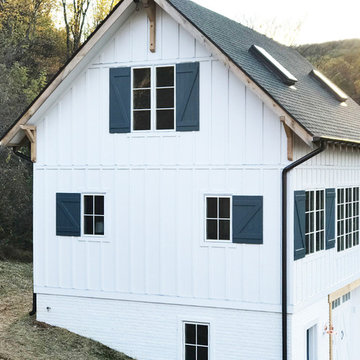
Example of a farmhouse white three-story concrete fiberboard house exterior design in DC Metro with a shingle roof
 User
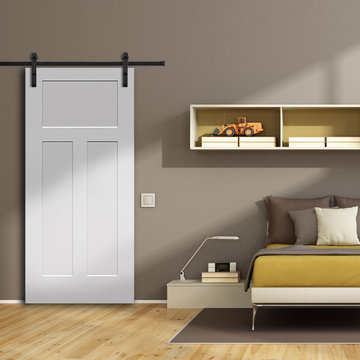
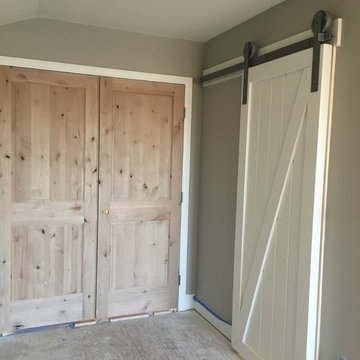
UserInterior sliding barn door done in the "Z" style. Made from 100% beetle kill pine, painted Simply White color by Benjamin Moore. Made with 5" tongue and groove boards 2 3/4 width. Sliding doors look fantastic and slide conveniently and easily out of the way. Make a great accent to any room.
 Veritas Contracting, LLC
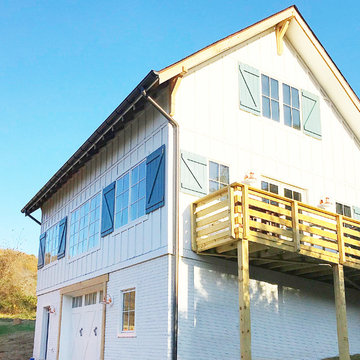
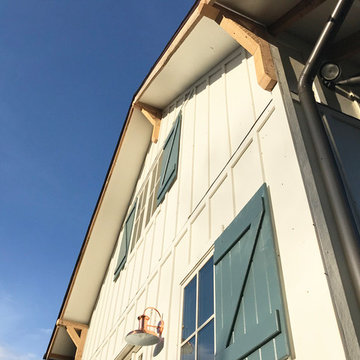
Inspiration for a cottage white three-story concrete fiberboard house exterior remodel in DC Metro
Sponsored
Sunbury, OH
J.Holderby - Renovations
Franklin County's Leading General Contractors - 2X Best of Houzz!
 Thompson's Cabinetry/Thompson's Construction
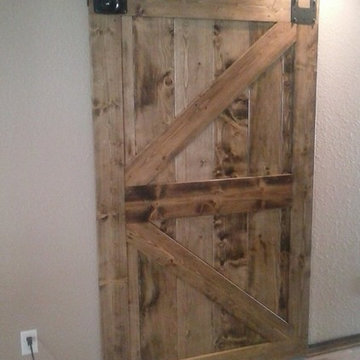
Custom Z Bar Door on sliding barn door hardware, photo by Tim Thompson
Inspiration for a cottage home office remodel in Austin
Inspiration for a cottage home office remodel in Austin
 Dancing Goat Custom Millwork
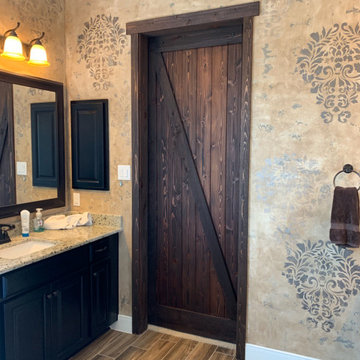
3'0" x 8'0" x 2 1/8" Cedar Door with "Z" pattern both sides shown from bathroom. Existing frame and casing removed and replaced with cedar.
Bathroom - mid-sized rustic bathroom idea in Houston
Bathroom - mid-sized rustic bathroom idea in Houston
 Niche reDesign
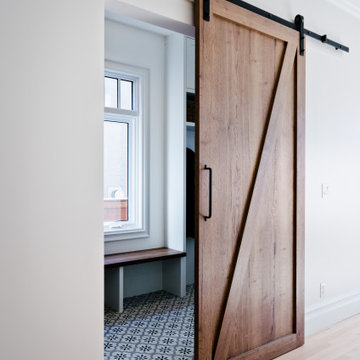
The kitchen & family room now transition into the new mudroom space with a gorgeous Z style barn door with black metal hardware
Home design - transitional home design idea in Calgary
Home design - transitional home design idea in Calgary
13