
Search results for "Z barn" in Home Design Ideas
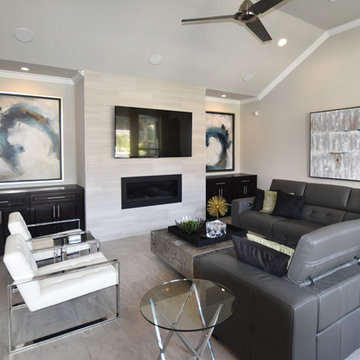
 Interior Design Concepts
Interior Design Concepts, Interior Designer
Example of a mid-sized trendy open concept and formal porcelain tile living room design in Houston with gray walls, a ribbon fireplace, a stone fireplace and a wall-mounted tv
Example of a mid-sized trendy open concept and formal porcelain tile living room design in Houston with gray walls, a ribbon fireplace, a stone fireplace and a wall-mounted tv
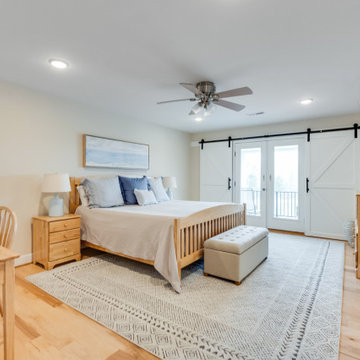

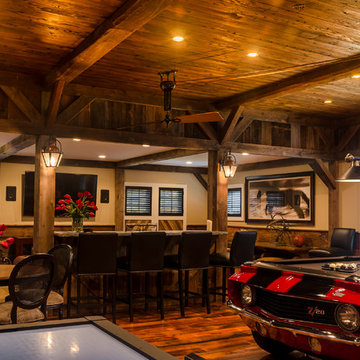
 Daniel Contelmo Architects
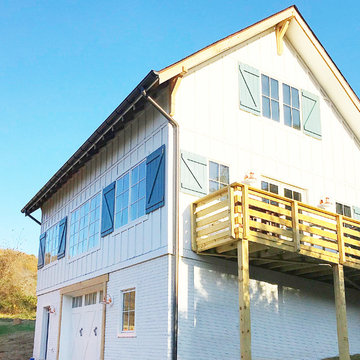
The addition to the rear of the barn provides an upstairs entertainment area.
Photo by: Daniel Contelmo Jr.
Large mountain style open concept medium tone wood floor living room photo in New York with a bar, beige walls, a standard fireplace, a stone fireplace and a wall-mounted tv
Large mountain style open concept medium tone wood floor living room photo in New York with a bar, beige walls, a standard fireplace, a stone fireplace and a wall-mounted tv
Find the right local pro for your project

 Spang Builders, Inc.
Jeff Roberts
Example of a beach style medium tone wood floor bedroom design in Portland Maine
Example of a beach style medium tone wood floor bedroom design in Portland Maine
 JPM Construction

Inspiration for a large country walk-out ceramic tile and gray floor basement remodel in San Francisco with beige walls, a standard fireplace and a stone fireplace



Sponsored
Sunbury, OH

J.Holderby - Renovations
Franklin County's Leading General Contractors - 2X Best of Houzz!

 OLSON LEWIS + Architects
This New England home has the essence of a traditional home, yet offers a modern appeal. The home renovation and addition involved moving the kitchen to the addition, leaving the resulting space to become a formal dining and living area.
The extension over the garage created an expansive open space on the first floor. The large, cleverly designed space seamlessly integrates the kitchen, a family room, and an eating area.
A substantial center island made of soapstone slabs has ample space to accommodate prepping for dinner on one side, and the kids doing their homework on the other. The pull-out drawers at the end contain extra refrigerator and freezer space. Additionally, the glass backsplash tile offers a refreshing luminescence to the area. A custom designed informal dining table fills the space adjacent to the center island.
Paint colors in keeping with the overall color scheme were given to the children. Their resulting artwork sits above the family computers. Chalkboard paint covers the wall opposite the kitchen area creating a drawing wall for the kids. Around the corner from this, a reclaimed door from the grandmother's home hangs in the opening to the pantry. Details such as these provide a sense of family and history to the central hub of the home.
Builder: Anderson Contracting Service
Interior Designer: Kristina Crestin
Photographer: Jamie Salomon
 Hamilton Group
C.J. White Photography
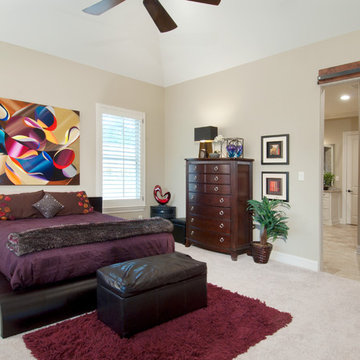
Bedroom - large industrial master carpeted bedroom idea in Dallas with beige walls and no fireplace
Bedroom - large industrial master carpeted bedroom idea in Dallas with beige walls and no fireplace
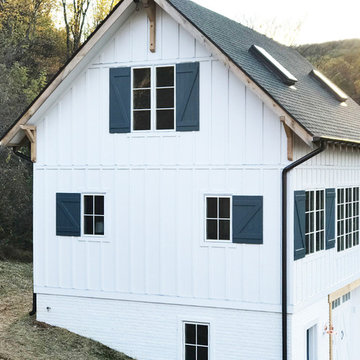
 Veritas Contracting, LLC
Example of a farmhouse white three-story concrete fiberboard house exterior design in DC Metro with a shingle roof
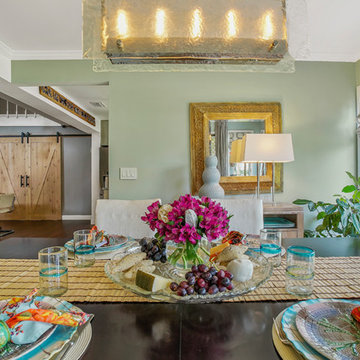

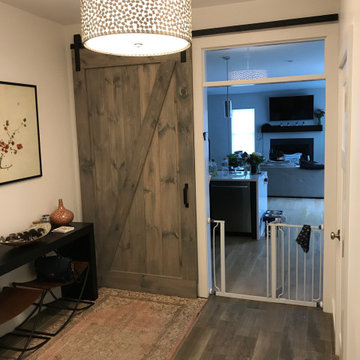


Sponsored
Columbus, OH

Snider & Metcalf Interior Design, LTD
Leading Interior Designers in Columbus, Ohio & Ponte Vedra, Florida
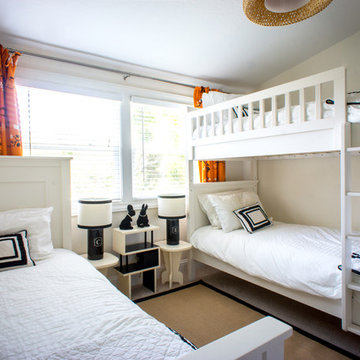
 Hoi Ning Wong
Photo: Hoi Ning Wong © 2014 Houzz
Kids' room - transitional kids' room idea in San Francisco
Kids' room - transitional kids' room idea in San Francisco
 Imagery

Farm/Country style kitchen with applied slats to create a "Z" on some of the doors.
Mid-sized farmhouse l-shaped medium tone wood floor and brown floor open concept kitchen photo in Orlando with an undermount sink, flat-panel cabinets, white cabinets, wood countertops, orange backsplash, stainless steel appliances, orange walls and an island
Mid-sized farmhouse l-shaped medium tone wood floor and brown floor open concept kitchen photo in Orlando with an undermount sink, flat-panel cabinets, white cabinets, wood countertops, orange backsplash, stainless steel appliances, orange walls and an island


 User
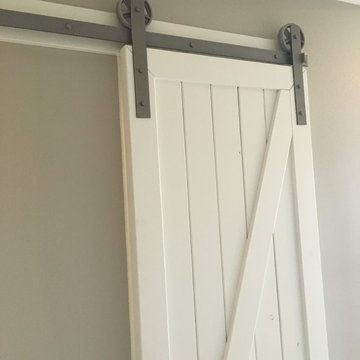
UserInterior sliding barn door for closet opening in a master bedroom. Done in the "Z" style and painted Simply White by Benjamin Moore. Our interior sliding barn doors are all custom made to fit your project and opening. You dream it and we build it, thats what we do.
Doors by Barn Builders Co.
 Providential Custom Homes
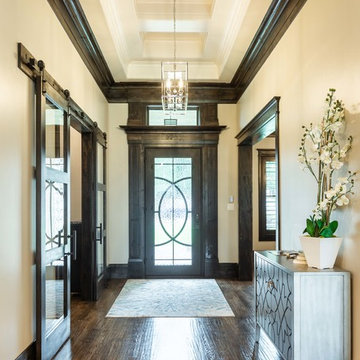
Foyer - large transitional medium tone wood floor and brown floor foyer idea in Dallas with brown walls and a dark wood front door
 Interior Door and Closet Company
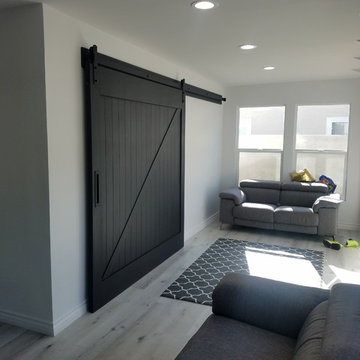
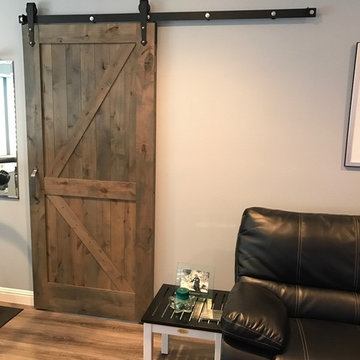
Reversed Z Barn Door
Example of a mountain style home design design in Orange County
Example of a mountain style home design design in Orange County
12