
Search results for "Z barn" in Home Design Ideas
 Yankee Barn Homes
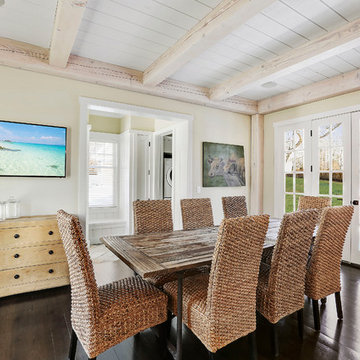
Yankee Barn Homes - Cove Hollow from The Hampton Series. The breakfast room has door hardware by Baldwin, Chanris is from Z Gallerie, the table is from Restoration Hardware, the TV is Samsung and the French doors are Simpson.
 Yankee Barn Homes
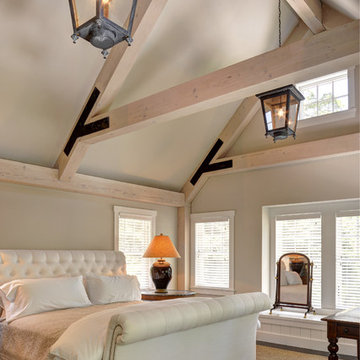
Yankee Barn Homes - Cove Hollow from The Hampton Series. The second floor master bedroom is an A Frame post and beam style with bed by Z Gallerie, Lamps from Home Goods, Carpet is Seagrass from Carpet Man South Hampton, NY. The blinds are Hunter Douglas and the side tables are antique. Chris Foster Photography
 Z+ Interiors
Amanda Kirkpatrick Photo
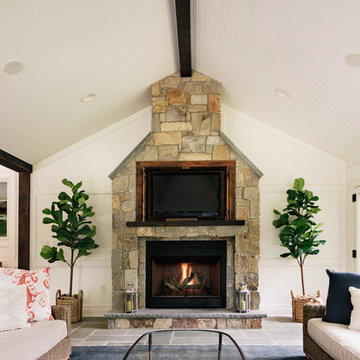
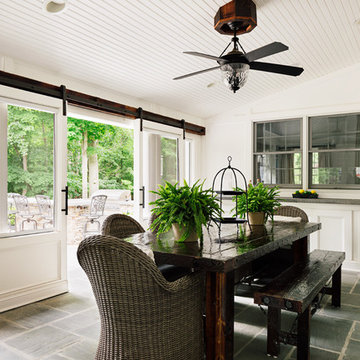
Large transitional sunroom photo in New York with a standard fireplace and a stone fireplace
Large transitional sunroom photo in New York with a standard fireplace and a stone fireplace
Find the right local pro for your project
 A-Z Construction Solutions, LLC
Example of a large cottage single-wall medium tone wood floor and brown floor eat-in kitchen design in Seattle with a farmhouse sink, shaker cabinets, black cabinets, quartz countertops, white backsplash, ceramic backsplash, stainless steel appliances, an island and white countertops
 A-Z Construction Solutions, LLC


We worked really hard on making a functional kitchen that worked for the client. We went with grand JK cabinetry and deli custom paint for the lowers to add a nice pop of color in the space. We also designed our kitchens to be functional by adding drawers to all the lower cabinets. We also focused on the lighting in the space above and the under cabinet lighting to help set the mood and be functional in the space.
 A-Z Construction Solutions, LLC

We worked really hard on making a functional kitchen that worked for the client. We went with grand JK cabinetry and deli custom paint for the lowers to add a nice pop of color in the space. We also designed our kitchens to be functional by adding drawers to all the lower cabinets. We also focused on the lighting in the space above and the under cabinet lighting to help set the mood and be functional in the space.


 A-Z Construction Solutions, LLC

This was a first for us we installed a custom skylight but we left the rafters in place to add a nice architectural design to the space. We also installed a new gas inserted fireplace that heats up the space of 1500 ft.². The gas fireplace runs off a remote that can't simply be turned on and off with a push of a button. We also did a nice tile surround with the Block subway tile on a herringbone pattern. And lastly we installed a nice custom floating mantle that's a little rustic to match the feel and look of the home.
 A-Z Construction Solutions, LLC

Yes large island creates a lot of space for working and entertaining. The pendant lights above set the tone for the space in our dimmable for entertaining. We did a waterfall edge to the kitchen island with a smart outlet on the end to control devices in the kitchen. We upgraded the space with a gas range in a drawer microwave. This leaves the space above the range for a nice hard-working exhaust hood range.
 Studio Z Architecture

Redesigning and expanding the first floor added a large, open kitchen with skylights over the dual islands. A walk-in pantry provides much-needed space for storage and cooking.
Contractor: Momentum Construction LLC
Photographer: Laura McCaffery Photography
Interior Design: Studio Z Architecture
Interior Decorating: Sarah Finnane Design
 Studio Z Architecture

Redesigning and expanding the first floor added a large, open kitchen with skylights over the dual islands. A walk-in pantry provides much-needed space for storage and cooking.
Contractor: Momentum Construction LLC
Photographer: Laura McCaffery Photography
Interior Design: Studio Z Architecture
Interior Decorating: Sarah Finnane Design
 Studio Z Architecture

Redesigning and expanding the first floor added a large, open kitchen with skylights over the dual islands. A walk-in pantry provides much-needed space for storage and cooking.
Contractor: Momentum Construction LLC Photographer: Laura McCaffery Photography Interior Design: Studio Z Architecture Interior Decorating: Sarah Finnane Design
 A-Z Construction Solutions, LLC
We worked really hard on making a functional kitchen that worked for the client. We went with grand JK cabinetry and deli custom paint for the lowers to add a nice pop of color in the space. We also designed our kitchens to be functional by adding drawers to all the lower cabinets. We also focused on the lighting in the space above and the under cabinet lighting to help set the mood and be functional in the space.


 A-Z Construction Solutions, LLC
This was a first for us we installed a custom skylight but we left the rafters in place to add a nice architectural design to the space. We also installed a new gas inserted fireplace that heats up the space of 1500 ft.². The gas fireplace runs off a remote that can't simply be turned on and off with a push of a button. We also did a nice tile surround with the Block subway tile on a herringbone pattern. And lastly we installed a nice custom floating mantle that's a little rustic to match the feel and look of the home.

 A to Z Renovations
Nursery - small traditional boy bamboo floor and brown floor nursery idea with gray walls
 Studio Z Architecture
Redesigning and expanding the first floor added a large, open kitchen with skylights over the dual islands. A walk-in pantry provides much-needed space for storage and cooking.
Contractor: Momentum Construction LLC
Photographer: Laura McCaffery Photography
Interior Design: Studio Z Architecture
Interior Decorating: Sarah Finnane Design

Sponsored
Columbus, OH

Structural Remodeling
Franklin County's Heavy Timber Specialists | Best of Houzz 2020!
 AndrewZ Home Improvement
andrewz
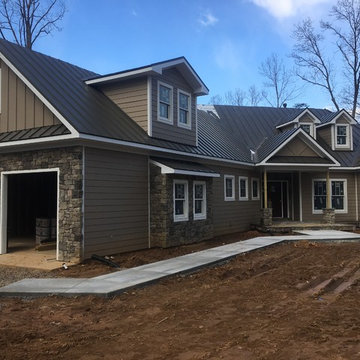
Example of a mid-sized arts and crafts two-story concrete brown home design design in DC Metro
Example of a mid-sized arts and crafts two-story concrete brown home design design in DC Metro
 A2Z Builders
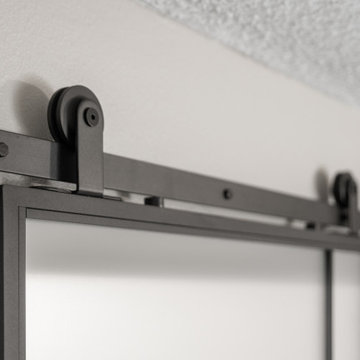
Sliding barn door detail with black metal track system, heavy-duty rollers, and contemporary hardware.
Bathroom - contemporary bathroom idea in Denver
Bathroom - contemporary bathroom idea in Denver
 A2Z Builders
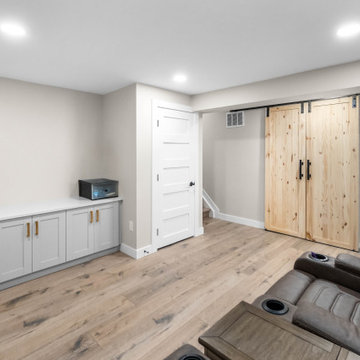
The finished recreation room offers flexible space for movies and relaxation, with recessed lighting, built-in storage, and durable wood-look flooring. Natural-wood barn doors add warmth and conceal an adjacent area.
14