
Search results for "Z barn" in Home Design Ideas
 catlin stothers design
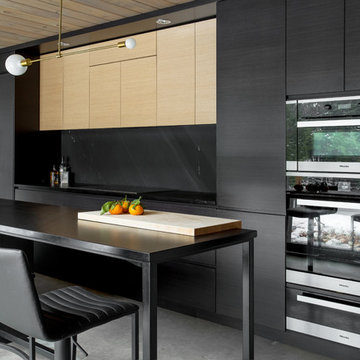
This country house was previously owned by Halle Berry and sits on a private lake north of Montreal. The kitchen was dated and a part of a large two storey extension which included a master bedroom and ensuite, two guest bedrooms, office, and gym. The goal for the kitchen was to create a dramatic and urban space in a rural setting.
Photo : Drew Hadley

 Grain Wood Shop
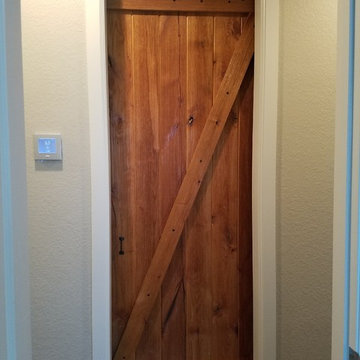

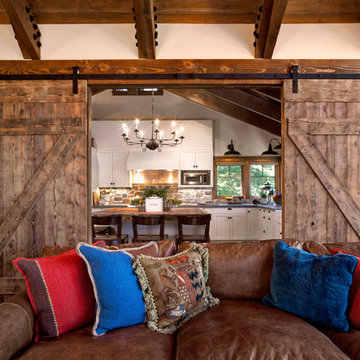
Our customer wanted a unique way to close off the mud room from the family room and chose to go with reclaimed chestnut which has a great patina. The door is 1 1/2 inch thick constructed with chestnut on both sides and finished in a Z cross brace pattern. This is a beefy door with heavy duty rollers and forged slide adding to the character of the door.
Find the right local pro for your project
 Encore Construction
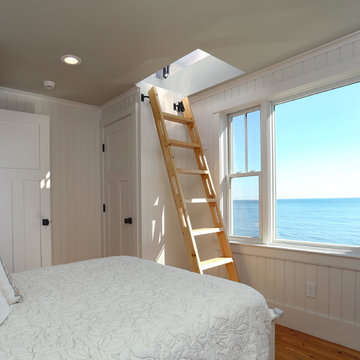
Borrowing from ship design, this small beach house bedroom features a compact ladder up to a roof deck.OnSite Studios
Beach style bedroom photo in Boston
Beach style bedroom photo in Boston

 Luda Z Interiors
Bedroom - mid-sized contemporary master dark wood floor bedroom idea in Toronto with beige walls and no fireplace
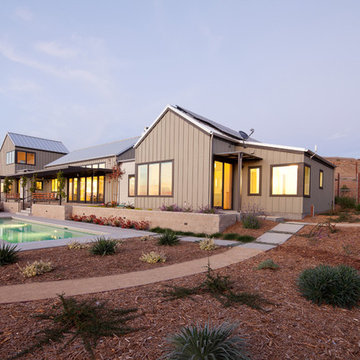

 Rachlin Partners
Karyn Millet Photography

Inspiration for a mid-sized contemporary carpeted bedroom remodel in Los Angeles with white walls and a ribbon fireplace
Inspiration for a mid-sized contemporary carpeted bedroom remodel in Los Angeles with white walls and a ribbon fireplace

Sponsored
Sunbury, OH

J.Holderby - Renovations
Franklin County's Leading General Contractors - 2X Best of Houzz!
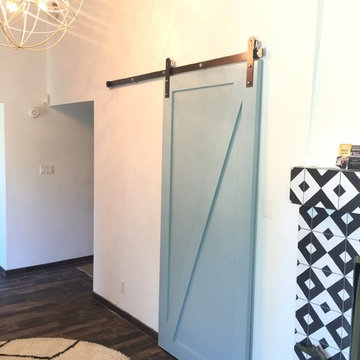
 Sunburst Shutters & Window Fashions New Jersey
This Z brace barn door from Sunburst Shutters gives a colorful accent to this closet. Get rid of standard doors and upgrade to sliding barn doors from Sunburst.

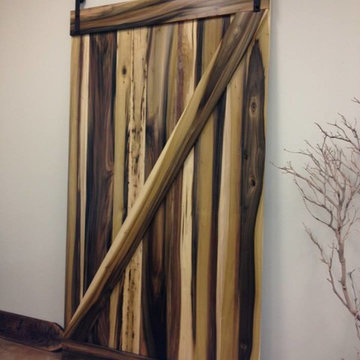
 Gleman and Sons Custom Woodworking
Purple Poplar Z-Brace Sliding Barn Door
Example of a mountain style entryway design in Orlando
Example of a mountain style entryway design in Orlando
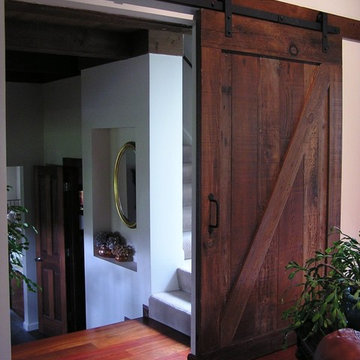
 Heritage Salvage
Sliding old growth reclaimed wood barn door.
Living room - rustic living room idea in San Francisco
Living room - rustic living room idea in San Francisco
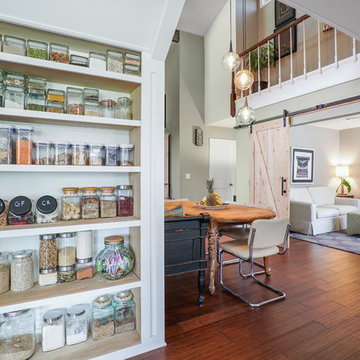

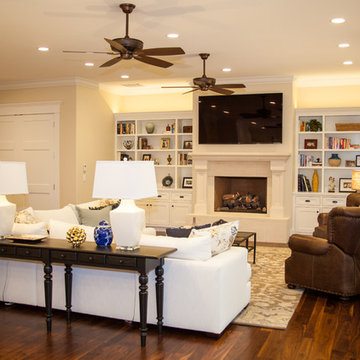
 Simons Design Studio
Interior Designer: Simons Design Studio
Photography: Revolution Photography & Design
Minimalist open concept medium tone wood floor family room photo in Salt Lake City with beige walls, a standard fireplace, a tile fireplace and a wall-mounted tv
Minimalist open concept medium tone wood floor family room photo in Salt Lake City with beige walls, a standard fireplace, a tile fireplace and a wall-mounted tv

Sponsored
Columbus, OH

Hope Restoration & General Contracting
Columbus Design-Build, Kitchen & Bath Remodeling, Historic Renovations
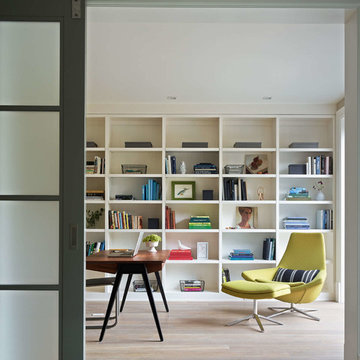
 Niche Modern
Study room - transitional freestanding desk light wood floor study room idea in San Francisco

 Le Klein
Photo: Le Michelle Nguyen © 2014 Houzz
Example of a minimalist home design design in Montreal
Example of a minimalist home design design in Montreal
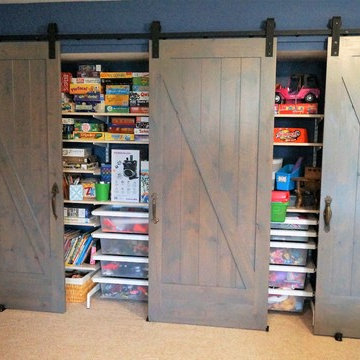
 Linda Parsons with Ashlin Design
Showing the barn doors open. The track is long enough to allow the doors to slide to the outside as well as inside. The 16' closet allow for a ton of toys to be neatly stored. Linda Parsons
 Nicholson Builders

Inspiration for a country red three-story exterior home remodel in Columbus with a gambrel roof

Sponsored
Sunbury, OH
J.Holderby - Renovations
Franklin County's Leading General Contractors - 2X Best of Houzz!


 Avex Builders Inc.

Inspiration for a mid-sized craftsman master carpeted bedroom remodel in Orange County with beige walls and no fireplace
15