
Search results for "Z barn" in Home Design Ideas

 E-Z Open Garage Doors
Commercial Glass Garage Door Downtown Jacksonville FL Office Space
Garage workshop - large modern attached garage workshop idea in Jacksonville
Garage workshop - large modern attached garage workshop idea in Jacksonville
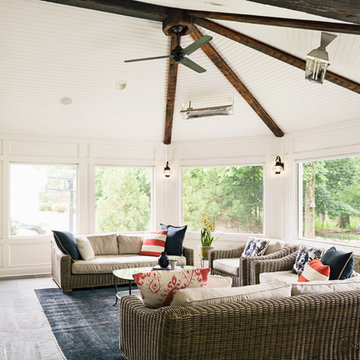
 Z+ Interiors
Amanda Kirkpatrick Photo
Inspiration for a large transitional sunroom remodel in New York with a standard fireplace and a stone fireplace
Inspiration for a large transitional sunroom remodel in New York with a standard fireplace and a stone fireplace
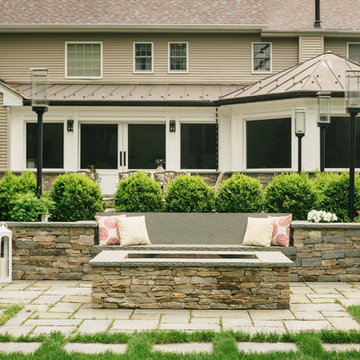 Z+ Interiors
Amanda Kirkpatrick Photo
Example of a transitional backyard stone patio design in New York with a fire pit
Example of a transitional backyard stone patio design in New York with a fire pit
Find the right local pro for your project


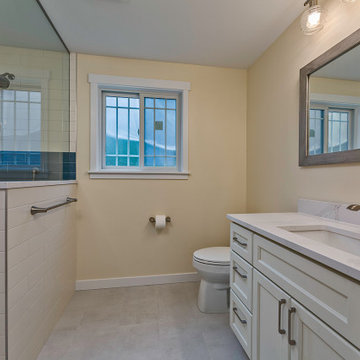
 A-Z Construction Solutions, LLC
Walk in shower with grab bars and shower control valve at entry to help illuminating a cold shower in the morning. Single vanity with under-mount sink and tall top mounted faucet. With a beautiful elongated mirror that ties in well with the flooring.
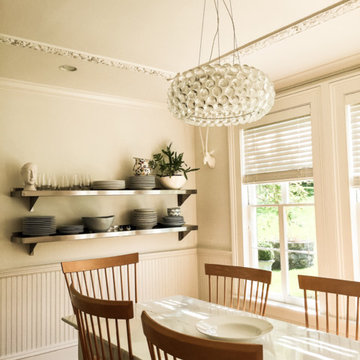
 Z. Davis Interiors, Ltd
The entire house was simplified and modernized. We stripped the old floors. It was sealed, no stain added. The old country kitchen table was ultra high gloss white car painted. The breakfast room is white with a high gloss paint on the wood trims, natural wood, and white decorative items. The stainless shelves for the dishes the family uses throught the day replaced an old heavy combersome painted hutch. The combination of the old and new, country and sophistication resulted in a pristine look we were going for.
 A-Z Construction Solutions, LLC
We worked really hard on making a functional kitchen that worked for the client. We went with grand JK cabinetry and deli custom paint for the lowers to add a nice pop of color in the space. We also designed our kitchens to be functional by adding drawers to all the lower cabinets. We also focused on the lighting in the space above and the under cabinet lighting to help set the mood and be functional in the space.

Sponsored
Sunbury, OH

J.Holderby - Renovations
Franklin County's Leading General Contractors - 2X Best of Houzz!
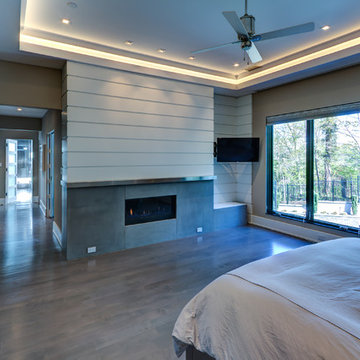


 Roanoke Woodworking Inc.
Not your typical pole barn.
Inspiration for a large timeless l-shaped vinyl floor and gray floor open concept kitchen remodel with a drop-in sink, flat-panel cabinets, distressed cabinets, quartz countertops, metallic backsplash, metal backsplash, stainless steel appliances, an island and black countertops
Inspiration for a large timeless l-shaped vinyl floor and gray floor open concept kitchen remodel with a drop-in sink, flat-panel cabinets, distressed cabinets, quartz countertops, metallic backsplash, metal backsplash, stainless steel appliances, an island and black countertops
 A-Z Construction Solutions, LLC
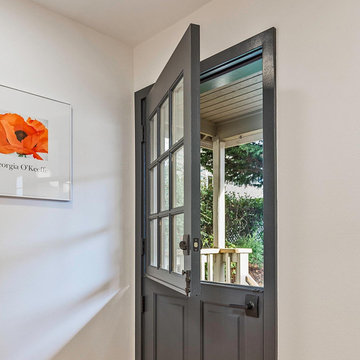
The Dutch door was a must for the customer glad we went with this simple but elegant door.
Large farmhouse single-wall medium tone wood floor and brown floor eat-in kitchen photo in Seattle with a farmhouse sink, shaker cabinets, black cabinets, quartz countertops, white backsplash, ceramic backsplash, stainless steel appliances, an island and white countertops
Large farmhouse single-wall medium tone wood floor and brown floor eat-in kitchen photo in Seattle with a farmhouse sink, shaker cabinets, black cabinets, quartz countertops, white backsplash, ceramic backsplash, stainless steel appliances, an island and white countertops
 A-Z Construction Solutions, LLC

We worked really hard on making a functional kitchen that worked for the client. We went with grand JK cabinetry and deli custom paint for the lowers to add a nice pop of color in the space. We also designed our kitchens to be functional by adding drawers to all the lower cabinets. We also focused on the lighting in the space above and the under cabinet lighting to help set the mood and be functional in the space.
 A-Z Construction Solutions, LLC

We worked really hard on making a functional kitchen that worked for the client. We went with grand JK cabinetry and deli custom paint for the lowers to add a nice pop of color in the space. We also designed our kitchens to be functional by adding drawers to all the lower cabinets. We also focused on the lighting in the space above and the under cabinet lighting to help set the mood and be functional in the space.
 A-Z Construction Solutions, LLC
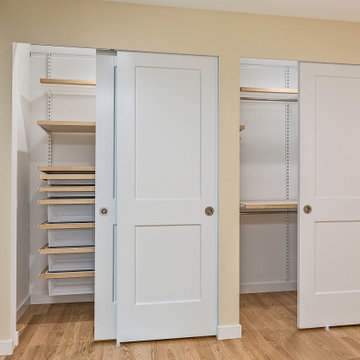
Semi custom closet organization from a local vendor. These closets were designed from the container store. https://www.containerstore.com/elfa/shopthisspace/index.htm?categoryId=90606

Sponsored
Columbus, OH

Hope Restoration & General Contracting
Columbus Design-Build, Kitchen & Bath Remodeling, Historic Renovations
 A-Z Construction Solutions, LLC

We worked really hard on making a functional kitchen that worked for the client. We went with grand JK cabinetry and deli custom paint for the lowers to add a nice pop of color in the space. We also designed our kitchens to be functional by adding drawers to all the lower cabinets. We also focused on the lighting in the space above and the under cabinet lighting to help set the mood and be functional in the space. We also installed a nice waterfall edge at the end of the peninsula with the quartz Calcutta Gold countertops.
 Roanoke Woodworking Inc.

Not your typical pole barn.
Inspiration for a large timeless l-shaped vinyl floor and gray floor open concept kitchen remodel with a drop-in sink, flat-panel cabinets, distressed cabinets, quartz countertops, metallic backsplash, metal backsplash, stainless steel appliances, an island and black countertops
Inspiration for a large timeless l-shaped vinyl floor and gray floor open concept kitchen remodel with a drop-in sink, flat-panel cabinets, distressed cabinets, quartz countertops, metallic backsplash, metal backsplash, stainless steel appliances, an island and black countertops
 Roanoke Woodworking Inc.

Not your typical pole barn.
Inspiration for a large timeless l-shaped vinyl floor and gray floor open concept kitchen remodel with a drop-in sink, flat-panel cabinets, distressed cabinets, quartz countertops, metallic backsplash, metal backsplash, stainless steel appliances, an island and black countertops
Inspiration for a large timeless l-shaped vinyl floor and gray floor open concept kitchen remodel with a drop-in sink, flat-panel cabinets, distressed cabinets, quartz countertops, metallic backsplash, metal backsplash, stainless steel appliances, an island and black countertops
 Roanoke Woodworking Inc.
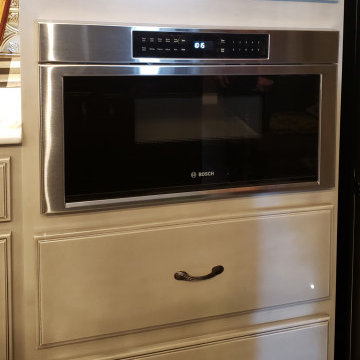
Not your typical pole barn.
Open concept kitchen - large traditional l-shaped vinyl floor and gray floor open concept kitchen idea with a drop-in sink, flat-panel cabinets, distressed cabinets, quartz countertops, metallic backsplash, metal backsplash, stainless steel appliances, an island and black countertops
Open concept kitchen - large traditional l-shaped vinyl floor and gray floor open concept kitchen idea with a drop-in sink, flat-panel cabinets, distressed cabinets, quartz countertops, metallic backsplash, metal backsplash, stainless steel appliances, an island and black countertops

Sponsored
Sunbury, OH
J.Holderby - Renovations
Franklin County's Leading General Contractors - 2X Best of Houzz!
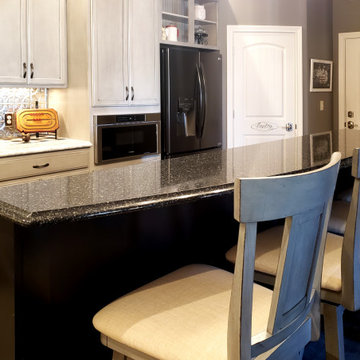 Roanoke Woodworking Inc.
Not your typical pole barn.
Large elegant l-shaped vinyl floor and gray floor open concept kitchen photo with a drop-in sink, flat-panel cabinets, distressed cabinets, quartz countertops, metallic backsplash, metal backsplash, stainless steel appliances, an island and black countertops
Large elegant l-shaped vinyl floor and gray floor open concept kitchen photo with a drop-in sink, flat-panel cabinets, distressed cabinets, quartz countertops, metallic backsplash, metal backsplash, stainless steel appliances, an island and black countertops
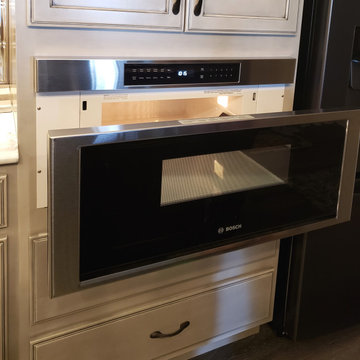 Roanoke Woodworking Inc.
Not your typical pole barn.
Large elegant l-shaped vinyl floor and gray floor open concept kitchen photo with a drop-in sink, flat-panel cabinets, distressed cabinets, quartz countertops, metallic backsplash, metal backsplash, stainless steel appliances, an island and black countertops
Large elegant l-shaped vinyl floor and gray floor open concept kitchen photo with a drop-in sink, flat-panel cabinets, distressed cabinets, quartz countertops, metallic backsplash, metal backsplash, stainless steel appliances, an island and black countertops

 Studio Z Design
The open kitchen with walk in Pantry. All kitchen cabinets are custom. Wine cooler with glass door undercounter.
Example of a mid-sized urban single-wall light wood floor open concept kitchen design in Toronto with a farmhouse sink, shaker cabinets, gray cabinets, quartz countertops, white backsplash, subway tile backsplash, stainless steel appliances, an island and white countertops
Example of a mid-sized urban single-wall light wood floor open concept kitchen design in Toronto with a farmhouse sink, shaker cabinets, gray cabinets, quartz countertops, white backsplash, subway tile backsplash, stainless steel appliances, an island and white countertops
16