
Search results for "Z barn" in Home Design Ideas
 Studio Z Architecture

Redesigning and expanding the first floor added a large, open kitchen with skylights over the dual islands. A walk-in pantry provides much-needed space for storage and cooking.
Contractor: Momentum Construction LLC
Photographer: Laura McCaffery Photography
Interior Design: Studio Z Architecture
Interior Decorating: Sarah Finnane Design
 A-Z Construction Solutions, LLC

We worked really hard on making a functional kitchen that worked for the client. We went with grand JK cabinetry and deli custom paint for the lowers to add a nice pop of color in the space. We also designed our kitchens to be functional by adding drawers to all the lower cabinets. We also focused on the lighting in the space above and the under cabinet lighting to help set the mood and be functional in the space.
 Studio Z Architecture

Redesigning and expanding the first floor added a large, open kitchen with skylights over the dual islands. A walk-in pantry provides much-needed space for storage and cooking.
Contractor: Momentum Construction LLC Photographer: Laura McCaffery Photography Interior Design: Studio Z Architecture Interior Decorating: Sarah Finnane Design
Find the right local pro for your project
 A-Z Construction Solutions, LLC

We worked really hard on making a functional kitchen that worked for the client. We went with grand JK cabinetry and deli custom paint for the lowers to add a nice pop of color in the space. We also designed our kitchens to be functional by adding drawers to all the lower cabinets. We also focused on the lighting in the space above and the under cabinet lighting to help set the mood and be functional in the space.
 Wolfstone Landscape Design
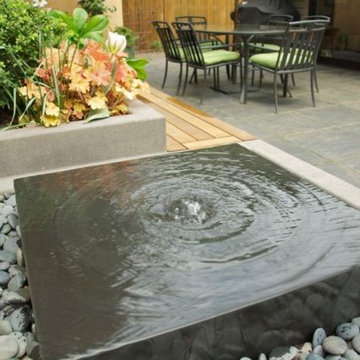
Custom designed black basalt water feature set on Mexican pebbles over an echo chamber. Etched concrete planter with Heuchera and Boxwood plantings. Buckingham slate patio,Eco-procote stained accent wall. Ethan Allen furniture. Pottery Barn umbrella and cushions.
Sara Z Roberts Photography
 A-Z Construction Solutions, LLC

We worked really hard on making a functional kitchen that worked for the client. We went with grand JK cabinetry and deli custom paint for the lowers to add a nice pop of color in the space. We also designed our kitchens to be functional by adding drawers to all the lower cabinets. We also focused on the lighting in the space above and the under cabinet lighting to help set the mood and be functional in the space.


Sponsored
Sunbury, OH

J.Holderby - Renovations
Franklin County's Leading General Contractors - 2X Best of Houzz!
 A-Z Construction Solutions, LLC
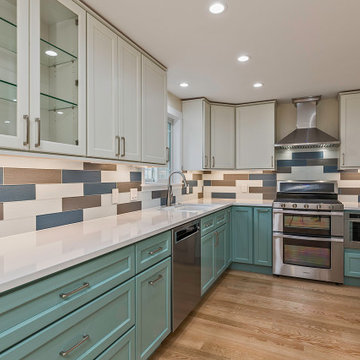
We worked really hard on making a functional kitchen that worked for the client. We went with grand JK cabinetry and deli custom paint for the lowers to add a nice pop of color in the space. We also designed our kitchens to be functional by adding drawers to all the lower cabinets. We also focused on the lighting in the space above and the under cabinet lighting to help set the mood and be functional in the space.
 A-Z Construction Solutions, LLC
We worked really hard on making a functional kitchen that worked for the client. We went with grand JK cabinetry and deli custom paint for the lowers to add a nice pop of color in the space. We also designed our kitchens to be functional by adding drawers to all the lower cabinets. We also focused on the lighting in the space above and the under cabinet lighting to help set the mood and be functional in the space.

 avenue design inc
Inspiration for a contemporary open concept light wood floor and beige floor living room remodel in Toronto with gray walls
 A-Z Construction Solutions, LLC
We worked really hard on making a functional kitchen that worked for the client. We went with grand JK cabinetry and deli custom paint for the lowers to add a nice pop of color in the space. We also designed our kitchens to be functional by adding drawers to all the lower cabinets. We also focused on the lighting in the space above and the under cabinet lighting to help set the mood and be functional in the space.

 Southern Green Builders
This home, you may notice, was inspired by the homes of the French countryside. Come walk inside for a look at the transitional interior.
Built by Southern Green Builders in Houston, Texas
 Jodi Fleming Design

Sunroom - mid-sized rustic slate floor and blue floor sunroom idea in Orange County with no fireplace and a standard ceiling


 Nicole Arnold Interiors
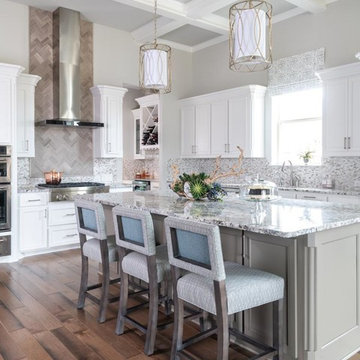
To honor their roots, this eclectic 2018 new build capitalizes on the couples’ personalities in many ways. With an affinity for geodes and rock formations, as well as keeping glass and organic elements in mind, inspiration is evident in every room. The couple’s Colorado background encouraged we incorporate refined western nods throughout the residence, while sophisticated features of transitional and traditional designs. Each room was designed with consideration of the clients’ love of color except the master bedroom and bath suite, which was done in soothing neutrals.
 Elite Power Remodeling & Design Inc
ADU guest unit Bungalow complete from A to Z in Hollywood Hills.
New construction.
Mid-sized transitional master medium tone wood floor, multicolored floor and vaulted ceiling bedroom photo in Los Angeles with gray walls and no fireplace
Mid-sized transitional master medium tone wood floor, multicolored floor and vaulted ceiling bedroom photo in Los Angeles with gray walls and no fireplace
 Sam Davison Interiors
Taryn Yeates Photography
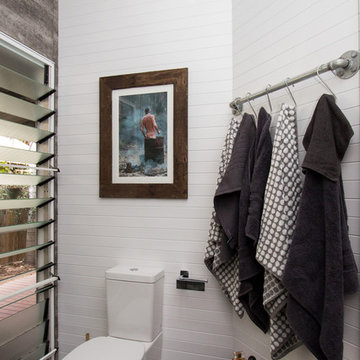
Small urban 3/4 gray tile and mosaic tile porcelain tile corner shower photo in Dunedin with a vessel sink, flat-panel cabinets, dark wood cabinets, granite countertops, a one-piece toilet and white walls
Small urban 3/4 gray tile and mosaic tile porcelain tile corner shower photo in Dunedin with a vessel sink, flat-panel cabinets, dark wood cabinets, granite countertops, a one-piece toilet and white walls
 3C Heritage Craftsman - Reclaimed Materials
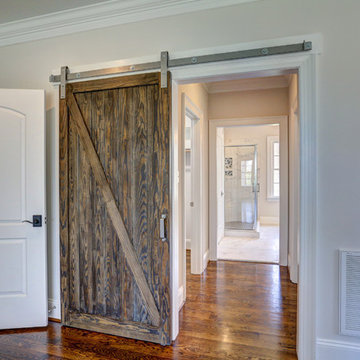

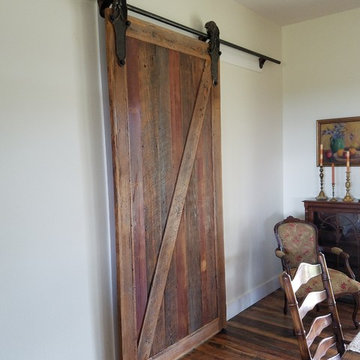
Sliding barn doors are a hot, trending design in today's farm house. Our clients picked out antique, longleaf pine boards with a touch of original red paint...straight from the barn. We took these boards and custom built this fabulous Z style door and hung it with vintage rollers from a factory warehouse. It's the extra touches that really make it unlike any other.
In this photo, you will also see the "Saw Tooth" oak flooring we custom-milled from reclaimed lumber. This hit and miss pattern displays varying shades while showing off characteristics and textures of the original saw marks and allowing the untouched, smooth grain of the wood just beneath the surface to be revealed.
3C Heritage Craftsman

Sponsored
Columbus, OH
Free consultation for landscape design!

Peabody Landscape Group
Franklin County's Reliable Landscape Design & Contracting
 Sierra Homes (Omaha, NE)
Amoura Productions
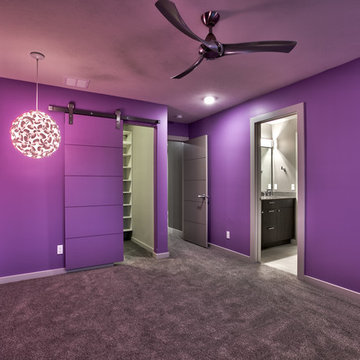
Bedroom - mid-sized modern guest carpeted bedroom idea in Omaha with gray walls and no fireplace
Bedroom - mid-sized modern guest carpeted bedroom idea in Omaha with gray walls and no fireplace


 Z Builders
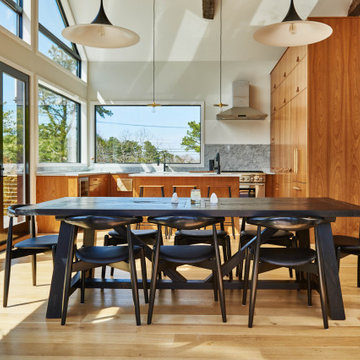
An elegant, eco-luxurious 4,400 square foot smart residence. Atelier 216 is a five bedroom, four and a half bath home complete with an eco-smart saline swimming pool, pool house, two car garage/carport, and smart home technology. Featuring 2,500 square feet of decking and 16 foot vaulted ceilings with salvaged pine barn beams.
29