
Search results for "Z centered" in Home Design Ideas
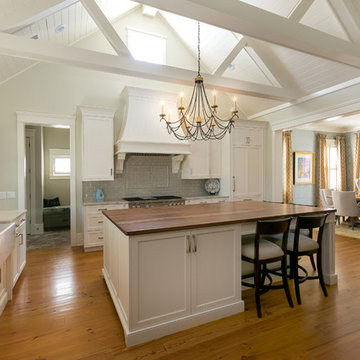
Example of a transitional l-shaped medium tone wood floor open concept kitchen design in Charleston with a farmhouse sink, shaker cabinets, white cabinets, gray backsplash, subway tile backsplash, stainless steel appliances and an island

 New View Blinds and Shutters
2" modern z frame, 4 1/2" louver, rear tilt rod, split tilt rod centered, urban grey color, Oil Rubbed Bronze Hinges
By New View Blinds and Shutter
Basement - mid-sized transitional look-out carpeted and beige floor basement idea in Denver with beige walls, a corner fireplace and a brick fireplace
Basement - mid-sized transitional look-out carpeted and beige floor basement idea in Denver with beige walls, a corner fireplace and a brick fireplace
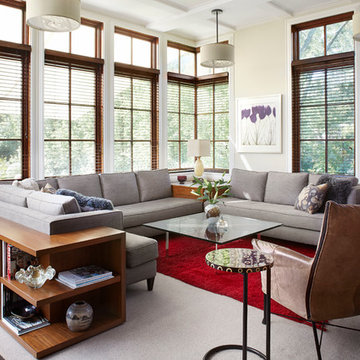
 Morgante Wilson Architects
Chicago's North Shore, Illinois ● Werner Straube Photography
Example of a transitional living room design in Chicago with beige walls
Example of a transitional living room design in Chicago with beige walls
Find the right local pro for your project
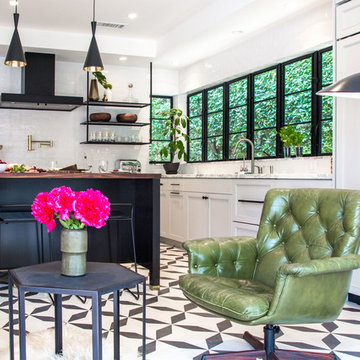

 Beacon Construction Group
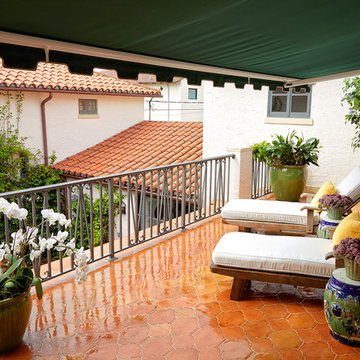
Inspiration for a mediterranean metal railing balcony remodel in Miami with an awning
 SMART Builders
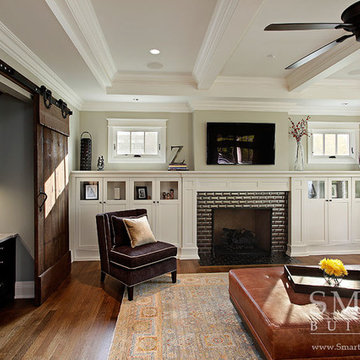
Smart Builders - Arlington Heights Custom Home - Family Room with Office Space
Family room - craftsman family room idea in Chicago
Family room - craftsman family room idea in Chicago
 Rycenga Building Center
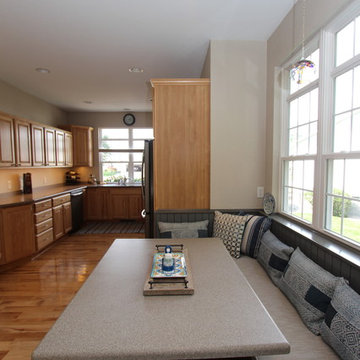
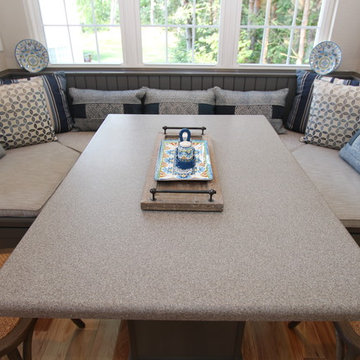
Example of a mid-sized transitional light wood floor kitchen/dining room combo design in Grand Rapids with beige walls, a standard fireplace and a wood fireplace surround

Sponsored
Columbus, OH

Hope Restoration & General Contracting
Columbus Design-Build, Kitchen & Bath Remodeling, Historic Renovations
 Rycenga Building Center
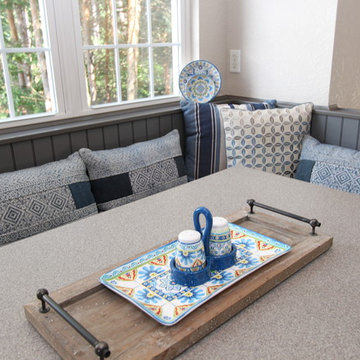
Example of a mid-sized transitional light wood floor kitchen/dining room combo design in Grand Rapids with beige walls, a standard fireplace and a wood fireplace surround
 Rycenga Building Center
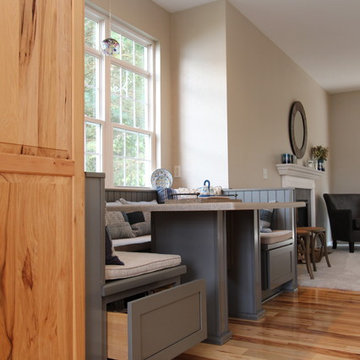
Mid-sized transitional light wood floor kitchen/dining room combo photo in Grand Rapids with beige walls, a standard fireplace and a wood fireplace surround
 Rycenga Building Center

Example of a mid-sized transitional light wood floor kitchen/dining room combo design in Grand Rapids with beige walls, a standard fireplace and a wood fireplace surround


 CMM Custom Homes
Sean litchfield
Inspiration for a large timeless medium tone wood floor eat-in kitchen remodel in New York with gray cabinets, granite countertops, subway tile backsplash, stainless steel appliances and shaker cabinets
Inspiration for a large timeless medium tone wood floor eat-in kitchen remodel in New York with gray cabinets, granite countertops, subway tile backsplash, stainless steel appliances and shaker cabinets
 Rycenga Building Center
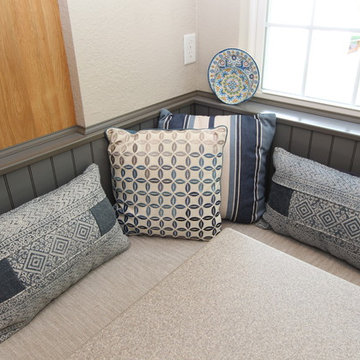
Kitchen/dining room combo - mid-sized transitional light wood floor kitchen/dining room combo idea in Grand Rapids with beige walls, a standard fireplace and a wood fireplace surround

Sponsored
Delaware, OH

Buckeye Basements, Inc.
Central Ohio's Basement Finishing ExpertsBest Of Houzz '13-'21
 All About Home Design

Inspiration for a cottage u-shaped dark wood floor and brown floor utility room remodel in Denver with shaker cabinets, beige cabinets, a stacked washer/dryer and gray walls
 Rycenga Building Center

Mid-sized transitional light wood floor home bar photo in Grand Rapids with beige walls, a standard fireplace and a wood fireplace surround
 Nip Tuck Remodeling
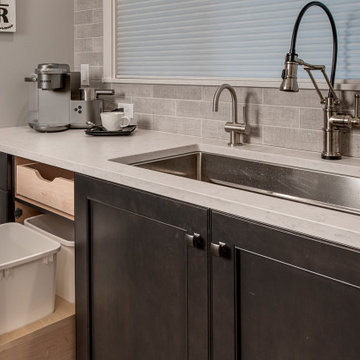
Inspiration for a mid-sized transitional laminate floor and brown floor eat-in kitchen remodel in Seattle with a single-bowl sink, shaker cabinets, brown cabinets, quartz countertops, gray backsplash, porcelain backsplash, stainless steel appliances, an island and white countertops
 User

UserNewly remodeled kitchen done at our home design center from a-z, designed and remodeled.
photo cred: Bianca Duffield
Example of a large island style u-shaped dark wood floor eat-in kitchen design in Miami with shaker cabinets, white cabinets, granite countertops, blue backsplash, glass tile backsplash, stainless steel appliances and no island
Example of a large island style u-shaped dark wood floor eat-in kitchen design in Miami with shaker cabinets, white cabinets, granite countertops, blue backsplash, glass tile backsplash, stainless steel appliances and no island

Sponsored
Columbus, OH

Trish Takacs Design
Award Winning & Highly Skilled Kitchen & Bath Designer in Columbus
 Rycenga Building Center
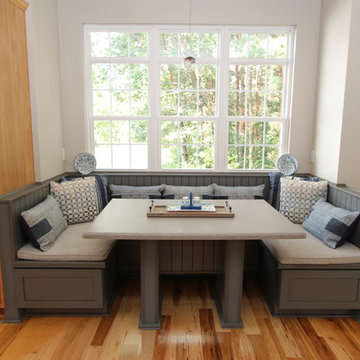
Mid-sized transitional light wood floor kitchen/dining room combo photo in Grand Rapids with beige walls, a standard fireplace and a wood fireplace surround

 Zieba Builders, Inc.
Our clients loved the location of their duplex home with its peak-a-boo ocean view, but their existing kitchen was not suited for their growing family. They wanted a kitchen with a coastal vibe, plenty of storage space, and an eat-in area.
We started by bringing the far wall into the kitchen space to accommodate a large panty and communication center for the family. Doing this allowed us to move the refrigerator out of the main traffic area and doubled the amount of storage space. Several new windows were added to bring in natural light. A half wall was moved to allow more countertop area and open up sight lines. The previously awkwardly shaped island was slimmed down to create better flow.
There were a few venting challenges to overcome; gas lines and plumbing had to be re-routed without disturbing the unit below. To open up sight lines, soffits were eliminated which allowed the extension of cabinets to the ceiling. To stay within the homeowner’s budget, we match existing scraped flooring by lacing in and repairing patches.
The old dining area was too small for table, so we designed and built a custom banquette to maximize the space and take advantage of the outdoor views. The overall space works for family meals as well as entertaining.
A light summer palette was used to reflect the shades of the sand, sea and sky. Even though the new kitchen is actually smaller than the original space, its now far more functional and open.
 Rycenga Building Center
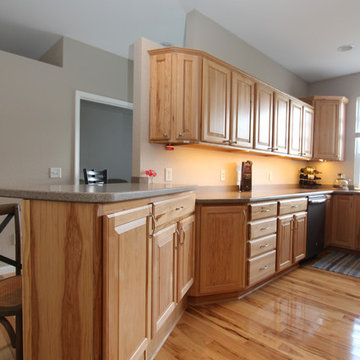
Inspiration for a mid-sized transitional light wood floor eat-in kitchen remodel in Grand Rapids with beige walls, a standard fireplace and a wood fireplace surround
19