
Search results for "Z centered" in Home Design Ideas

 Fresh Start Contracting
Large minimalist cork floor and black floor home weight room photo in Boston with beige walls

 SDG Architecture, Inc.
Bernard Andre'
Home office - transitional built-in desk home office idea in San Francisco with white walls
Home office - transitional built-in desk home office idea in San Francisco with white walls

Example of a transitional wooden l-shaped light wood floor staircase design in Denver with beige walls and painted risers
Find the right local pro for your project
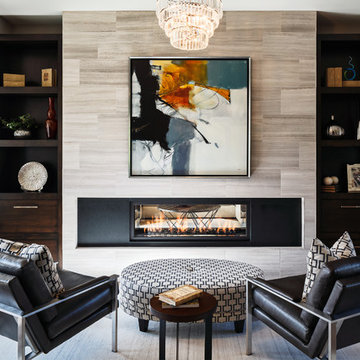
 Falcon Custom Homes
Example of a trendy dark wood floor and brown floor living room design in Grand Rapids with gray walls and a ribbon fireplace

 Control4
Contemporary high-tech living room features elegant furnishings and smart home automation from Control4 to enhance the ambiance and add the ultimate in convenience. Broadcast the music of your choice using a whole-home audio solution, powered by Control4. The recessed smart lighting and access lighting is designed to create the perfect personalized ambiance. Other automation options may include smart appliances, programmable thermostat control for comfort and energy management, home security system integration, shade automation, and full A/V control. And everything can be controlled from virtually anywhere - using your Control4 app with a smart phone or tablet device or a convenient touch screen.
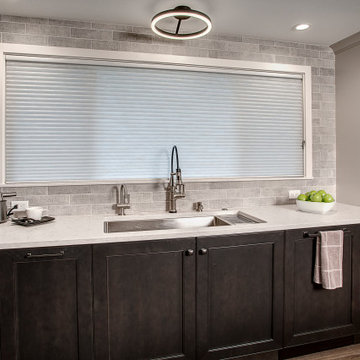
 Nip Tuck Remodeling
Example of a mid-sized transitional laminate floor and brown floor eat-in kitchen design in Seattle with a single-bowl sink, shaker cabinets, brown cabinets, quartz countertops, gray backsplash, porcelain backsplash, stainless steel appliances, an island and white countertops

 Artistic Interior Design/Amy N. Lee, ASID
Dustin Peck
Living room - transitional formal and open concept medium tone wood floor living room idea in Charlotte with gray walls
Living room - transitional formal and open concept medium tone wood floor living room idea in Charlotte with gray walls

Sponsored
Columbus, OH

Snider & Metcalf Interior Design, LTD
Leading Interior Designers in Columbus, Ohio & Ponte Vedra, Florida
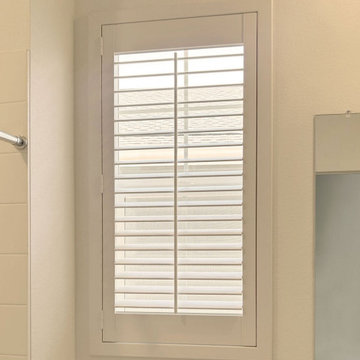


 Wyrick Residential Design
William David Homes
Large cottage white two-story concrete fiberboard house exterior photo in Houston with a hip roof and a metal roof
Large cottage white two-story concrete fiberboard house exterior photo in Houston with a hip roof and a metal roof

 Hard Topix LLC

Custom Concrete Countertops by Hard Topix. Perimeter is a light grind finish and the Island is a darker natural/textured finish.
Kitchen - industrial dark wood floor kitchen idea in Grand Rapids with an undermount sink, recessed-panel cabinets, white cabinets, concrete countertops, stainless steel appliances and an island
Kitchen - industrial dark wood floor kitchen idea in Grand Rapids with an undermount sink, recessed-panel cabinets, white cabinets, concrete countertops, stainless steel appliances and an island

 ODS Architecture

An open kitchen focused on views of the San Francisco bay is designed to allow for multiple cooks at the same time.
Easy to clean Caesarstone counters and walnut cabinets work well with the Thermador appliances and sculptural backsplash tile.


Sponsored
Delaware, OH

Buckeye Basements, Inc.
Central Ohio's Basement Finishing ExpertsBest Of Houzz '13-'21

 CONTENT Architecture
This project encompasses the renovation of two aging metal warehouses located on an acre just North of the 610 loop. The larger warehouse, previously an auto body shop, measures 6000 square feet and will contain a residence, art studio, and garage. A light well puncturing the middle of the main residence brightens the core of the deep building. The over-sized roof opening washes light down three masonry walls that define the light well and divide the public and private realms of the residence. The interior of the light well is conceived as a serene place of reflection while providing ample natural light into the Master Bedroom. Large windows infill the previous garage door openings and are shaded by a generous steel canopy as well as a new evergreen tree court to the west. Adjacent, a 1200 sf building is reconfigured for a guest or visiting artist residence and studio with a shared outdoor patio for entertaining. Photo by Peter Molick, Art by Karin Broker


 KSB Build
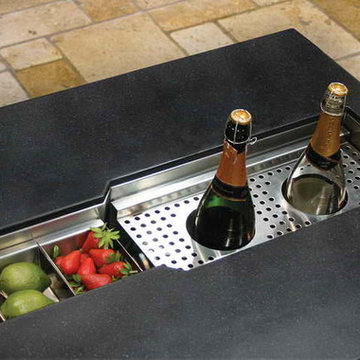
Bleached oak built-in with leather pulls.
Example of a small trendy open concept wallpaper family room design in New York with gray walls and a media wall
Example of a small trendy open concept wallpaper family room design in New York with gray walls and a media wall
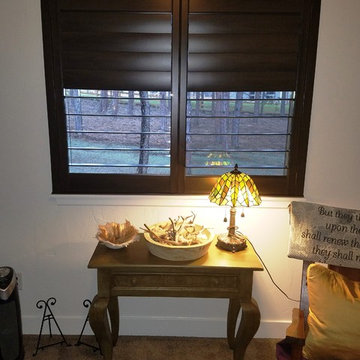
 New View Blinds and Shutters
2" modern z frame, 4 1/2" louver, rear tilt rod, split tilt rod centered, urban grey color, Oil Rubbed Bronze Hinges
By New View Blinds and Shutter
Example of a small transitional guest carpeted and beige floor bedroom design in Denver with beige walls and no fireplace
Example of a small transitional guest carpeted and beige floor bedroom design in Denver with beige walls and no fireplace

Sponsored
Delaware, OH
Buckeye Basements, Inc.
Central Ohio's Basement Finishing ExpertsBest Of Houzz '13-'21
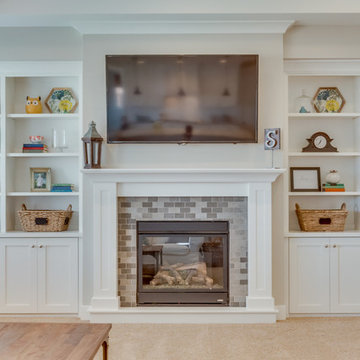
 Alturas Homes
Carpet: Mystic Dream Z6993 000773 Buttercup
Wall Color: HC-182 Revere Pewter
Trim: SW7005 Pure White
Entertainment Center: Painted, 3" Shaker Style, Sw7005 Pure White
Fireplace Surround: 2 x 4 Subway Nava Blue Horizontal set 183 chateau
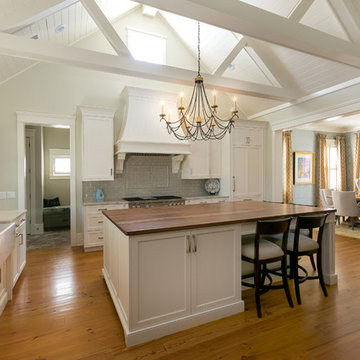
Example of a transitional l-shaped medium tone wood floor open concept kitchen design in Charleston with a farmhouse sink, shaker cabinets, white cabinets, gray backsplash, subway tile backsplash, stainless steel appliances and an island
 New View Blinds and Shutters
2" modern z frame, 4 1/2" louver, rear tilt rod, split tilt rod centered, urban grey color, Oil Rubbed Bronze Hinges
By New View Blinds and Shutter
Basement - mid-sized transitional look-out carpeted and beige floor basement idea in Denver with beige walls, a corner fireplace and a brick fireplace
Basement - mid-sized transitional look-out carpeted and beige floor basement idea in Denver with beige walls, a corner fireplace and a brick fireplace
18