
Search results for "Z centered" in Home Design Ideas
 Homes by Design

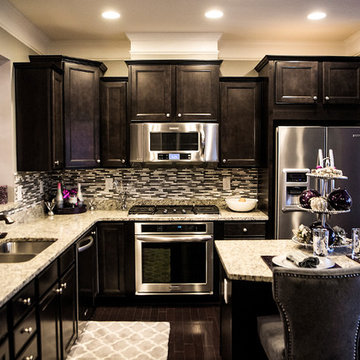
No words can really describe the sheer elegance and size of this kitchen.
Huge elegant l-shaped light wood floor enclosed kitchen photo in Indianapolis with an undermount sink, recessed-panel cabinets, dark wood cabinets, granite countertops, stainless steel appliances and an island
Huge elegant l-shaped light wood floor enclosed kitchen photo in Indianapolis with an undermount sink, recessed-panel cabinets, dark wood cabinets, granite countertops, stainless steel appliances and an island

 The Design Center at Merchandise Mart
Tom Stringer of Tom Stringer Design Partners designed the beautiful Living Room for the 2014 DreamHome, featuring furniture and accessories from Baker Knapps & Tubbs, Benjamin Moore, CAI Designs, Dessin Fournir Companies, Donghia, Inc., Edelman Leather, Holly Hunt, John Rosselli & Associates, LALIQUE, Mike Bell, Inc. & Westwater Patterson, Remains Lighting, Richard Norton Gallery, LLC, Samuel & Sons Passementerie, Schumacher/Patterson, Flynn & Martin, and Watson Smith Carpet – Rugs – Hard Surfaces.
Other resources: Tom Stringer’s Personal Collection.
Explore the Living Room further here: http://bit.ly/1m2qKKK
 Nip Tuck Remodeling

Mid-sized transitional laminate floor and brown floor eat-in kitchen photo in Seattle with a single-bowl sink, shaker cabinets, brown cabinets, quartz countertops, gray backsplash, porcelain backsplash, stainless steel appliances, an island and white countertops
Find the right local pro for your project
 Nip Tuck Remodeling

Inspiration for a mid-sized transitional laminate floor and brown floor eat-in kitchen remodel in Seattle with a single-bowl sink, shaker cabinets, brown cabinets, quartz countertops, gray backsplash, porcelain backsplash, stainless steel appliances, an island and white countertops
 Diament Builders

ullivan's Island Home Renovation by Diament Builder Interior Design by Amy Trowman Design, Charleston, SC
Inspiration for a coastal kitchen remodel in Charleston with shiplap backsplash
Inspiration for a coastal kitchen remodel in Charleston with shiplap backsplash
 JL Interior Design, LLC

Large cottage dark wood floor and brown floor enclosed dining room photo in San Francisco with white walls and no fireplace
 Abramson Architects

Exterior Stone wraps into the entry as a textural backdrop for a bold wooden pivot door. Dark wood details contrast white walls and a light grey floor.
Photo: Roger Davies

Sponsored
Delaware, OH

Buckeye Basements, Inc.
Central Ohio's Basement Finishing ExpertsBest Of Houzz '13-'21
 Innovative Closet Designs

This album is to show some of the basic closet configurations, because the majority of our closets are not five figure master walk-ins.
This reach-in features four 10" drawers in a hutch configuration with a radius return back to shelving above and double hang closet rod on both sides.
 User
UserChris Luker
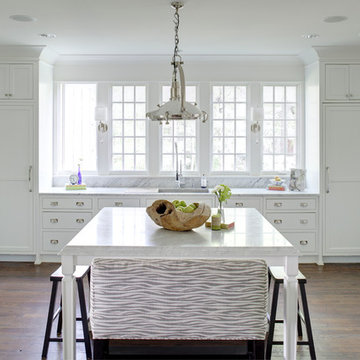
Transitional u-shaped dark wood floor kitchen photo in Raleigh with an undermount sink, shaker cabinets, white cabinets, gray backsplash, subway tile backsplash, stainless steel appliances, white walls and an island
Transitional u-shaped dark wood floor kitchen photo in Raleigh with an undermount sink, shaker cabinets, white cabinets, gray backsplash, subway tile backsplash, stainless steel appliances, white walls and an island
 DLQ Designs LLC
Aaron Moon - Pics by the Moon
Inspiration for a mid-sized contemporary u-shaped dark wood floor eat-in kitchen remodel in Atlanta with an undermount sink, raised-panel cabinets, dark wood cabinets, granite countertops, gray backsplash, glass tile backsplash, stainless steel appliances and an island
Inspiration for a mid-sized contemporary u-shaped dark wood floor eat-in kitchen remodel in Atlanta with an undermount sink, raised-panel cabinets, dark wood cabinets, granite countertops, gray backsplash, glass tile backsplash, stainless steel appliances and an island
 Silberstein Architecture
robin hill

Example of a huge trendy beige tile freestanding bathtub design in Miami with white walls
Example of a huge trendy beige tile freestanding bathtub design in Miami with white walls
 Benjamin Blackwelder Cabinetry
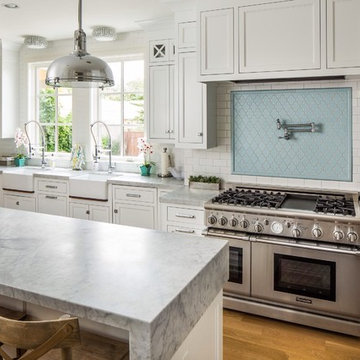
Pull out drawers gives plenty of organized storage for this galley kitchen.
Kitchen - transitional u-shaped kitchen idea in Salt Lake City with a farmhouse sink, shaker cabinets, white cabinets, blue backsplash, subway tile backsplash and stainless steel appliances
Kitchen - transitional u-shaped kitchen idea in Salt Lake City with a farmhouse sink, shaker cabinets, white cabinets, blue backsplash, subway tile backsplash and stainless steel appliances
 Katie Rosenfeld Design
Michael J Lee
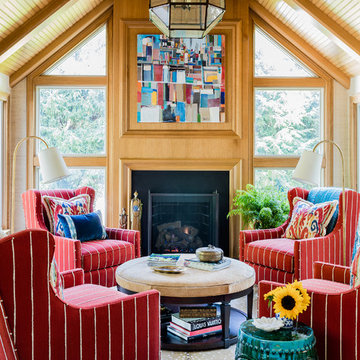
Living room - traditional formal living room idea in Boston with a standard fireplace and no tv
Living room - traditional formal living room idea in Boston with a standard fireplace and no tv

Sponsored
Columbus, OH

Trish Takacs Design
Award Winning & Highly Skilled Kitchen & Bath Designer in Columbus
 Blackbox design studios
Mark Heywood
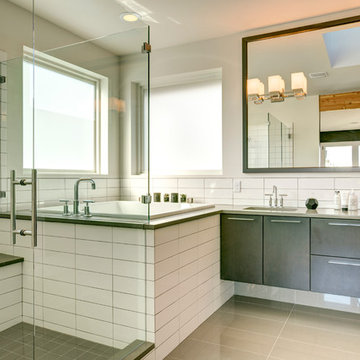
Inspiration for a large transitional master white tile and ceramic tile gray floor drop-in bathtub remodel in Salt Lake City with flat-panel cabinets, dark wood cabinets, white walls, an undermount sink and a hinged shower door
Inspiration for a large transitional master white tile and ceramic tile gray floor drop-in bathtub remodel in Salt Lake City with flat-panel cabinets, dark wood cabinets, white walls, an undermount sink and a hinged shower door
 Kelly Nelson Designs
Albert Yee

Inspiration for a transitional dark wood floor enclosed dining room remodel in Philadelphia with blue walls and no fireplace
Inspiration for a transitional dark wood floor enclosed dining room remodel in Philadelphia with blue walls and no fireplace
 Nip Tuck Remodeling

Eat-in kitchen - mid-sized transitional laminate floor and brown floor eat-in kitchen idea in Seattle with a single-bowl sink, shaker cabinets, brown cabinets, quartz countertops, gray backsplash, porcelain backsplash, stainless steel appliances, an island and white countertops
 Herlong Architects
Julia Lynn
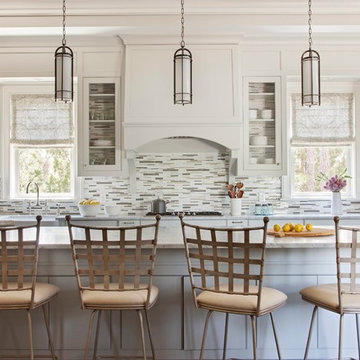
Large transitional u-shaped dark wood floor eat-in kitchen photo in Charleston with a farmhouse sink, glass-front cabinets, white cabinets, marble countertops, white backsplash, mosaic tile backsplash and an island
Large transitional u-shaped dark wood floor eat-in kitchen photo in Charleston with a farmhouse sink, glass-front cabinets, white cabinets, marble countertops, white backsplash, mosaic tile backsplash and an island

Sponsored
Columbus, OH

Hope Restoration & General Contracting
Columbus Design-Build, Kitchen & Bath Remodeling, Historic Renovations

 Kristin Drohan Collection and Interior Design
Enclosed dining room - mid-sized traditional dark wood floor enclosed dining room idea in Atlanta with blue walls

 Wyman Stokes Builder LLC
Daniel newcomb
Elegant beige tile beige floor drop-in bathtub photo in Tampa with an undermount sink, recessed-panel cabinets, dark wood cabinets and beige walls
Elegant beige tile beige floor drop-in bathtub photo in Tampa with an undermount sink, recessed-panel cabinets, dark wood cabinets and beige walls

 Z Interior Decorations Inc.
A unique two tone stain finish was applied to the center arch plank inserts on all interior doors. oil rubbed bronze door harwdare completes the style.
17