
Search results for "Z centered" in Home Design Ideas
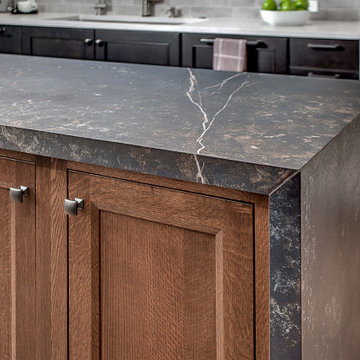
 Nip Tuck Remodeling
Inspiration for a mid-sized transitional laminate floor and brown floor eat-in kitchen remodel in Seattle with a single-bowl sink, shaker cabinets, brown cabinets, quartz countertops, gray backsplash, porcelain backsplash, stainless steel appliances, an island and white countertops

 Carlson Design Group, Inc.
David Wakely
Tuscan stone patio photo in Denver with a fire pit and no cover
Tuscan stone patio photo in Denver with a fire pit and no cover

 Douglas Knight Construction
Douglas Knight Construction
Inspiration for a huge transitional galley medium tone wood floor open concept kitchen remodel in Salt Lake City with an undermount sink, flat-panel cabinets, dark wood cabinets, white backsplash, stainless steel appliances, beige walls, an island and granite countertops
Inspiration for a huge transitional galley medium tone wood floor open concept kitchen remodel in Salt Lake City with an undermount sink, flat-panel cabinets, dark wood cabinets, white backsplash, stainless steel appliances, beige walls, an island and granite countertops
Find the right local pro for your project
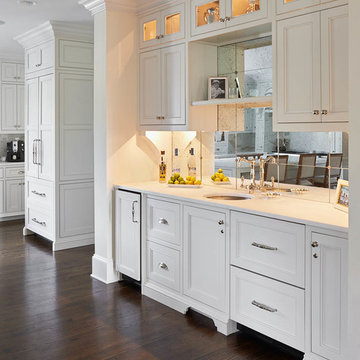
 dustin.peck.photography.inc
dustin peck photography inc
Interior and Kitchen Design by Carolina Design
Associates, info@carolinadesignassociates.com
Example of a classic kitchen design in Charlotte
Example of a classic kitchen design in Charlotte
 User
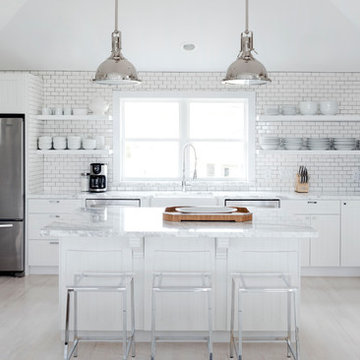
UserInspiration for a large transitional u-shaped light wood floor open concept kitchen remodel in Houston with a farmhouse sink, open cabinets, white cabinets, marble countertops, white backsplash, subway tile backsplash, stainless steel appliances and an island
 User
UserAndrea Pietrangeli http://andrea.media/

Example of a small beach style galley light wood floor and beige floor kitchen pantry design in Providence with a single-bowl sink, recessed-panel cabinets, white cabinets, granite countertops, white backsplash, ceramic backsplash, stainless steel appliances, no island and white countertops
Example of a small beach style galley light wood floor and beige floor kitchen pantry design in Providence with a single-bowl sink, recessed-panel cabinets, white cabinets, granite countertops, white backsplash, ceramic backsplash, stainless steel appliances, no island and white countertops
 Hills & Grant
photo: Lisa Petrole

Inspiration for a large modern open concept porcelain tile living room remodel in San Francisco with a bar, white walls, a ribbon fireplace, a concrete fireplace and a wall-mounted tv
Inspiration for a large modern open concept porcelain tile living room remodel in San Francisco with a bar, white walls, a ribbon fireplace, a concrete fireplace and a wall-mounted tv



 Le Klein
Photo: Le Michelle Nguyen © 2014 Houzz
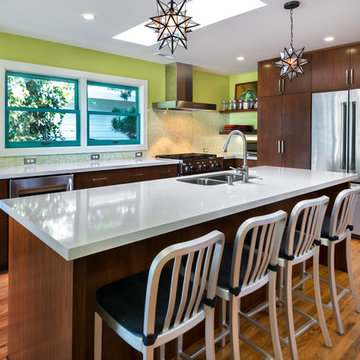
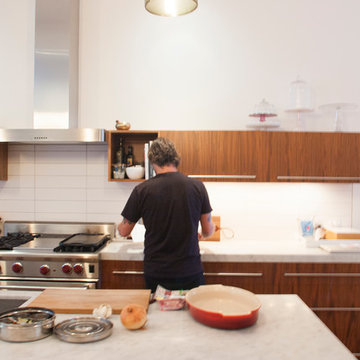
Example of a trendy home design design in San Francisco
Example of a trendy home design design in San Francisco
 Gloria Carlson - Harrell Design + Build
Bernard Andre Photography

Kitchen - contemporary porcelain tile kitchen idea in San Francisco with flat-panel cabinets, white cabinets, quartz countertops, red backsplash, glass sheet backsplash, paneled appliances, an island and an undermount sink
Kitchen - contemporary porcelain tile kitchen idea in San Francisco with flat-panel cabinets, white cabinets, quartz countertops, red backsplash, glass sheet backsplash, paneled appliances, an island and an undermount sink
 Sun Forest Construction
Ross Chandler

Trendy gray floor wine cellar photo with gray walls and storage racks
Trendy gray floor wine cellar photo with gray walls and storage racks
 New View Blinds and Shutters
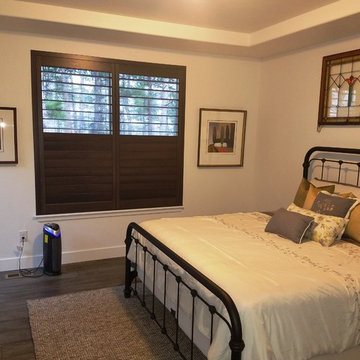
2" modern z frame, 4 1/2" louver, rear tilt rod, split tilt rod centered, urban grey color, Oil Rubbed Bronze Hinges
By New View Blinds and Shutter
Bedroom - small transitional master carpeted and beige floor bedroom idea in Denver with beige walls and no fireplace
Bedroom - small transitional master carpeted and beige floor bedroom idea in Denver with beige walls and no fireplace

 Karen Kempf Interiors
With a complete gut and remodel, this home was taken from a dated, traditional style to a contemporary home with a lighter and fresher aesthetic. The interior space was organized to take better advantage of the sweeping views of Lake Michigan. Existing exterior elements were mixed with newer materials to create the unique design of the façade.
Photos done by Brian Fussell at Rangeline Real Estate Photography

Sponsored
Columbus, OH

Structural Remodeling
Franklin County's Heavy Timber Specialists | Best of Houzz 2020!
 Salerno's Kitchen
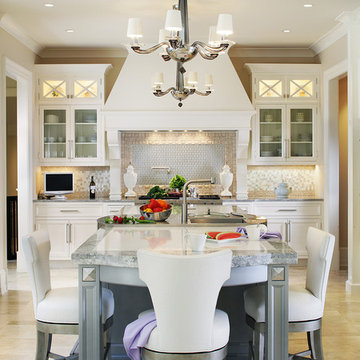
Inspiration for a transitional u-shaped kitchen remodel in New York with glass-front cabinets, white cabinets, multicolored backsplash, stainless steel appliances and an island
 Concepts by Design
Randy Colwell

Kitchen - large mediterranean u-shaped dark wood floor kitchen idea in Denver with an undermount sink, raised-panel cabinets, medium tone wood cabinets, multicolored backsplash, stainless steel appliances, granite countertops, stone tile backsplash and an island
Kitchen - large mediterranean u-shaped dark wood floor kitchen idea in Denver with an undermount sink, raised-panel cabinets, medium tone wood cabinets, multicolored backsplash, stainless steel appliances, granite countertops, stone tile backsplash and an island
 User
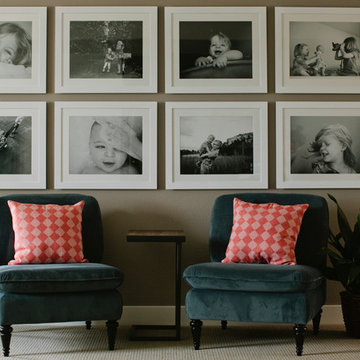
UserBasement - mid-sized transitional look-out carpeted basement idea in Denver with gray walls and no fireplace
 Studio Z Architecture
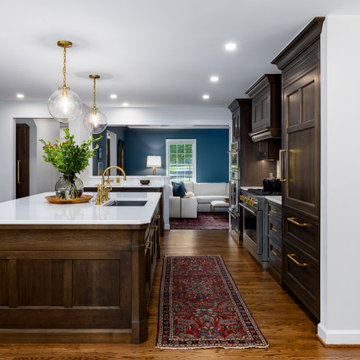
The kitchen is at the center of the home. It features a large island, high-end appliances, a built-in desk,
Eat-in kitchen - large transitional brown floor and medium tone wood floor eat-in kitchen idea in Detroit with an undermount sink, recessed-panel cabinets, brown cabinets, quartz countertops, white backsplash, stone tile backsplash, stainless steel appliances, an island and white countertops
Eat-in kitchen - large transitional brown floor and medium tone wood floor eat-in kitchen idea in Detroit with an undermount sink, recessed-panel cabinets, brown cabinets, quartz countertops, white backsplash, stone tile backsplash, stainless steel appliances, an island and white countertops

Sponsored
Delaware, OH

Buckeye Basements, Inc.
Central Ohio's Basement Finishing ExpertsBest Of Houzz '13-'21
 Buckminster Green LLC
Sam Oberter www.samoberter.com
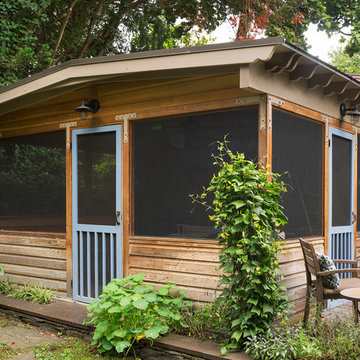
This is an example of a rustic porch design in Philadelphia with a roof extension.
This is an example of a rustic porch design in Philadelphia with a roof extension.
 TOP DRAWER | Luxury Home Builder
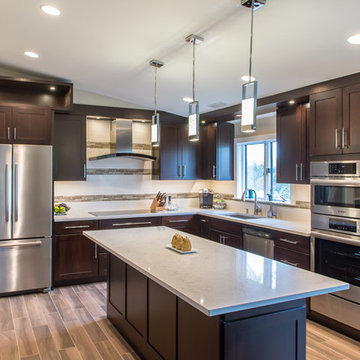
Mid-sized trendy l-shaped porcelain tile eat-in kitchen photo in New York with an undermount sink, shaker cabinets, dark wood cabinets, quartzite countertops, gray backsplash, glass tile backsplash, stainless steel appliances and an island
 Studio Z Architecture
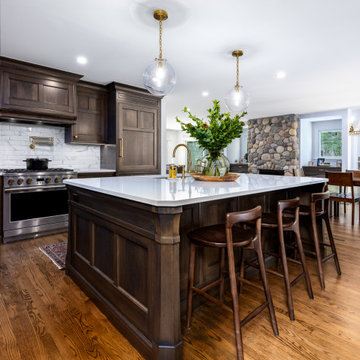
The kitchen is at the center of the home. It features a large island, high-end appliances, a built-in desk,
Eat-in kitchen - large transitional brown floor and medium tone wood floor eat-in kitchen idea in Detroit with an undermount sink, recessed-panel cabinets, brown cabinets, quartz countertops, white backsplash, stone tile backsplash, stainless steel appliances, an island and white countertops
Eat-in kitchen - large transitional brown floor and medium tone wood floor eat-in kitchen idea in Detroit with an undermount sink, recessed-panel cabinets, brown cabinets, quartz countertops, white backsplash, stone tile backsplash, stainless steel appliances, an island and white countertops
20