
Search results for "Z centered" in Home Design Ideas

 Siegel Design Center
Cabinetry: Waypoint Living Spaces 540F Painted Linen
Countertops: MSI Calcatta Laza Z+R Edge
Flooring: EarthWerks LVP Parkhill Drywash PKH344
Backsplash: Avenzo Polished 815439
Cabinet Hardware: Richelieu BP790128-195
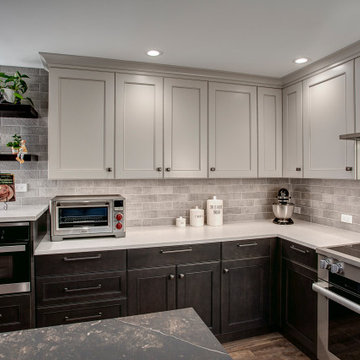
 Nip Tuck Remodeling
Mid-sized transitional laminate floor and brown floor eat-in kitchen photo in Seattle with a single-bowl sink, shaker cabinets, brown cabinets, quartz countertops, gray backsplash, porcelain backsplash, stainless steel appliances, an island and white countertops
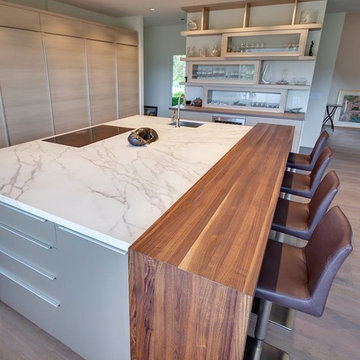
 Stone Center
Neolith Calacatta countertops
Kitchen - large modern kitchen idea in Atlanta with flat-panel cabinets, gray cabinets, quartz countertops and an island
Kitchen - large modern kitchen idea in Atlanta with flat-panel cabinets, gray cabinets, quartz countertops and an island
Find the right local pro for your project
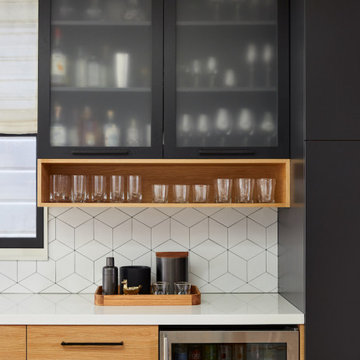


 Z+ Interiors
© Photography by Cara, LLC

Example of a mid-sized classic enclosed medium tone wood floor and brown floor family room design in New York with green walls, a standard fireplace, a stone fireplace and a media wall
Example of a mid-sized classic enclosed medium tone wood floor and brown floor family room design in New York with green walls, a standard fireplace, a stone fireplace and a media wall
 Lisa Gielincki Interior Design
Photography by: Jessie Preza

Inspiration for a mid-sized transitional gray floor and porcelain tile enclosed dining room remodel in Jacksonville with beige walls and no fireplace
Inspiration for a mid-sized transitional gray floor and porcelain tile enclosed dining room remodel in Jacksonville with beige walls and no fireplace

Sponsored
Columbus, OH

Snider & Metcalf Interior Design, LTD
Leading Interior Designers in Columbus, Ohio & Ponte Vedra, Florida
 Z+ Interiors
© Photography by Cara, LLC
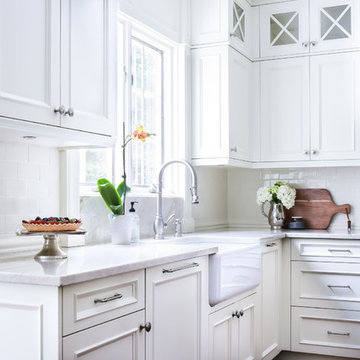
Inspiration for a large timeless u-shaped medium tone wood floor and brown floor kitchen pantry remodel in New York with a farmhouse sink, beaded inset cabinets, white cabinets, white backsplash, subway tile backsplash and stainless steel appliances
Inspiration for a large timeless u-shaped medium tone wood floor and brown floor kitchen pantry remodel in New York with a farmhouse sink, beaded inset cabinets, white cabinets, white backsplash, subway tile backsplash and stainless steel appliances

 HM HOMES
Karl Moses
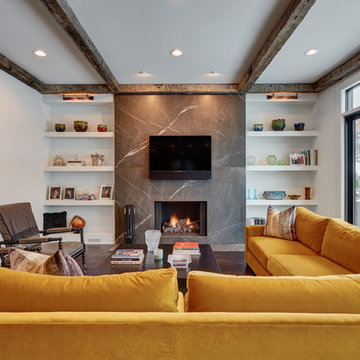
Example of a trendy dark wood floor family room design in Detroit with white walls, a standard fireplace and a wall-mounted tv
Example of a trendy dark wood floor family room design in Detroit with white walls, a standard fireplace and a wall-mounted tv

 Moderne Builders
Gorgeous master bath with dramatic retro "wave" tile. Peak Photography
Example of a 1950s bathroom design in Los Angeles
Example of a 1950s bathroom design in Los Angeles
 Z+ Interiors
© Photography by Cara, LLC
Mid-sized elegant enclosed medium tone wood floor and brown floor family room photo in New York with green walls, a standard fireplace, a stone fireplace and a media wall
Mid-sized elegant enclosed medium tone wood floor and brown floor family room photo in New York with green walls, a standard fireplace, a stone fireplace and a media wall
 Z+ Interiors
© amandakirkpatrickphoto
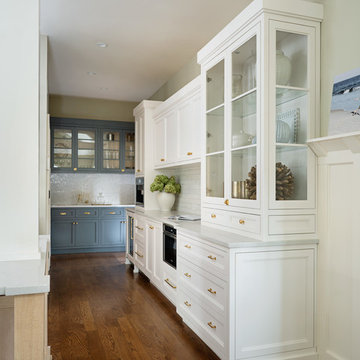
Inspiration for a large transitional medium tone wood floor kitchen remodel in New York with a farmhouse sink, beaded inset cabinets, light wood cabinets, white backsplash, stainless steel appliances, an island and white countertops
Inspiration for a large transitional medium tone wood floor kitchen remodel in New York with a farmhouse sink, beaded inset cabinets, light wood cabinets, white backsplash, stainless steel appliances, an island and white countertops

Sponsored
Delaware, OH

Buckeye Basements, Inc.
Central Ohio's Basement Finishing ExpertsBest Of Houzz '13-'21
 Karen LeBlanc Design TV Host & Writer/Blogger
Harvey Smith
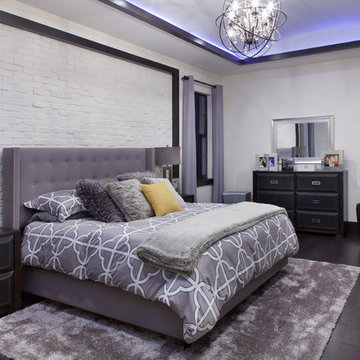
Example of a mid-sized trendy master dark wood floor bedroom design in Orlando with white walls
Example of a mid-sized trendy master dark wood floor bedroom design in Orlando with white walls
 Z+ Interiors
© Photography by Cara, LLC
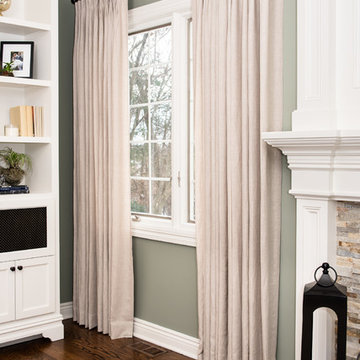
Example of a mid-sized classic enclosed medium tone wood floor and brown floor family room design in New York with green walls, a standard fireplace, a stone fireplace and a media wall
Example of a mid-sized classic enclosed medium tone wood floor and brown floor family room design in New York with green walls, a standard fireplace, a stone fireplace and a media wall
 Siegel Design Center
Cabinetry: Waypoint Living Spaces 540F Painted Linen
Countertops: MSI Calcatta Laza Z+R Edge
Flooring: EarthWerks LVP Parkhill Drywash PKH344
Backsplash: Avenzo Polished 815439
Cabinet Hardware: Richelieu BP790128-195
 Z+ Interiors
© Photography by Cara, LLC
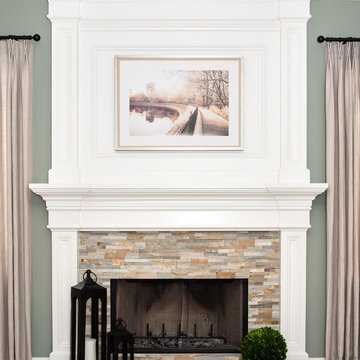
Mid-sized elegant enclosed medium tone wood floor and brown floor living room photo in New York with green walls, a standard fireplace, a stone fireplace and a media wall
Mid-sized elegant enclosed medium tone wood floor and brown floor living room photo in New York with green walls, a standard fireplace, a stone fireplace and a media wall

Sponsored
Delaware, OH
Buckeye Basements, Inc.
Central Ohio's Basement Finishing ExpertsBest Of Houzz '13-'21

 Phirst and Lassing Doors
Custom oversize wooden garage door sandwiched between two standard size wood garage doors is tall enough to accommodate an RV.
Garage - large traditional detached three-car garage idea
Garage - large traditional detached three-car garage idea

 Anthony Wilder Design/Build, Inc.
We designed a three season room with removable window/screens and a large sliding screen door. The Walnut matte rectified field tile floors are heated, We included an outdoor TV, ceiling fans and a linear fireplace insert with star Fyre glass. Outside, we created a seating area around a fire pit and fountain water feature, as well as a new patio for grilling.
 Siegel Design Center
Cabinetry: Waypoint Living Spaces 540F Painted Linen
Countertops: MSI Calcatta Laza Z+R Edge
Flooring: EarthWerks LVP Parkhill Drywash PKH344
Backsplash: Avenzo Polished 815439
Cabinet Hardware: Richelieu BP790128-195
23