
Search results for "Z centered" in Home Design Ideas
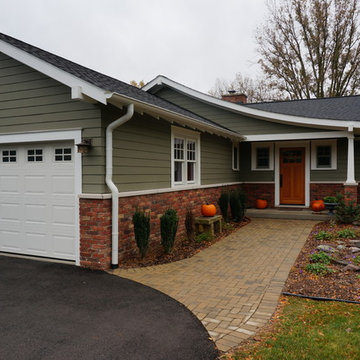
 Studio Z Architecture
Paint color: Pittsburgh Paints Manor Hall (deep tone base) Autumn Grey 511-6.
Photos by Studio Z Architecture
Example of a mid-sized arts and crafts green one-story concrete fiberboard gable roof design in Detroit
Example of a mid-sized arts and crafts green one-story concrete fiberboard gable roof design in Detroit
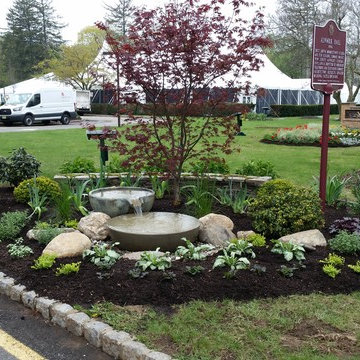
 Z.O. Landscaping
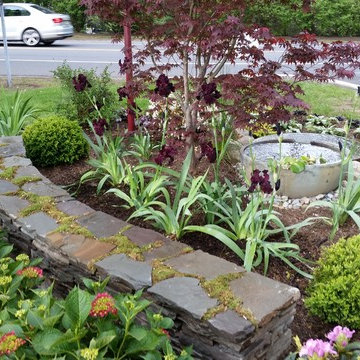
A garden area with a Japanese Maple as its center focus enhanced with a self contained water feature and surrounded by flowering plants including a mixture of perennials that add not only a beautiful flower but great leaf texture and color. Accent boulders were another added feature. The combination of all these creates a beautiful garden.
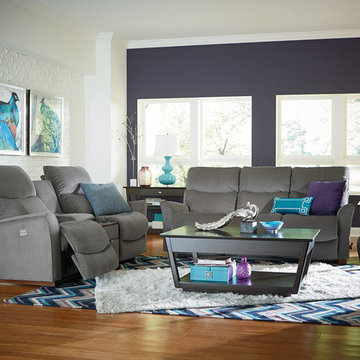
 Orangeville Furniture
Living room - large transitional open concept medium tone wood floor living room idea in Toronto
Find the right local pro for your project
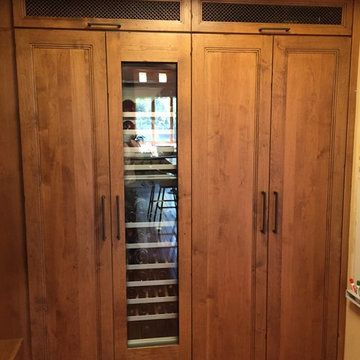
 Dan Farrace
Pantry on right is stacked with roll-outs and a Wine Butler in center,
Far left is a blind Susan Pantry.
Handles By Top Knobs.
Example of a mountain style kitchen design in San Francisco
Example of a mountain style kitchen design in San Francisco
 Centred On 60
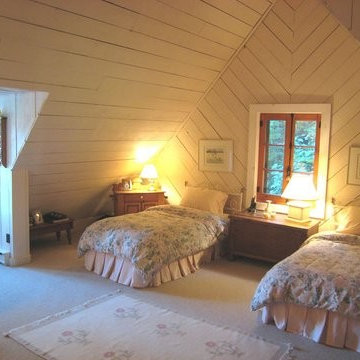
Quiet art work personalizes a gabled bedroom and helps give this lovely room a cozy feel.
Mountain style bedroom photo in Montreal
Mountain style bedroom photo in Montreal


Sponsored
Columbus, OH

Structural Remodeling
Franklin County's Heavy Timber Specialists | Best of Houzz 2020!

 JPM Construction
Cherie Cordellos - http://www.photosbycherie.net
JPM Construction offers complete support for designing, building, and renovating homes in Atherton, Menlo Park, Portola Valley, and surrounding mid-peninsula areas. With a focus on high-quality craftsmanship and professionalism, our clients can expect premium end-to-end service.
The promise of JPM is unparalleled quality both on-site and off, where we value communication and attention to detail at every step. Onsite, we work closely with our own tradesmen, subcontractors, and other vendors to bring the highest standards to construction quality and job site safety. Off site, our management team is always ready to communicate with you about your project. The result is a beautiful, lasting home and seamless experience for you.
 Z.O. Landscaping
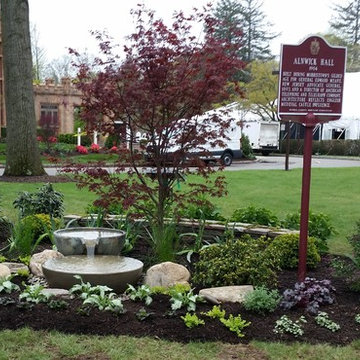
A garden area with a Japanese Maple as its center focus enhanced with a self contained water feature and surrounded by flowering plants including a mixture of perennials that add not only a beautiful flower but great leaf texture and color. Accent boulders were another added feature. The combination of all these creates a beautiful garden.
 Z.O. Landscaping
A garden area with a Japanese Maple as its center focus enhanced with a self contained water feature and surrounded by flowering plants including a mixture of perennials that add not only a beautiful flower but great leaf texture and color. Accent boulders were another added feature. The combination of all these creates a beautiful garden.
 Center Stage Interiors
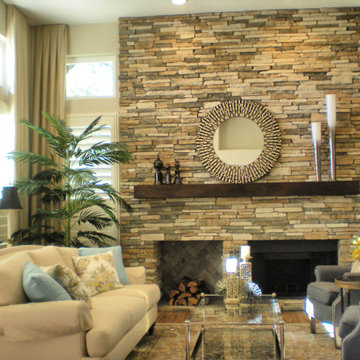
An oversized fireplace demands large accessories. The vases, by Z Gallerie are almost three feet tall. Paired with an oversize round mirror and balanced by a finial collection, the space brings drama without clutter.
 Jason Thomas Architect

Home gym - huge contemporary gray floor home gym idea in New York with white walls


Sponsored
Columbus, OH

Trish Takacs Design
Award Winning & Highly Skilled Kitchen & Bath Designer in Columbus
 HOBBS INC
Mark P. Finlay Associates, AIA
Photo by Warren Jagger

Example of a large trendy freestanding desk medium tone wood floor and brown floor home studio design in New York with white walls and no fireplace
Example of a large trendy freestanding desk medium tone wood floor and brown floor home studio design in New York with white walls and no fireplace

 NARI Silicon Valley Chapter
Clayton Nelson & Associates with team of Eurowood Cabinetry and Slaughterbeck Floors Inc. - Residential Kitchen $120,000 and OVER
Inspiration for a large timeless one-story light wood floor kitchen remodel in San Francisco with a farmhouse sink, white cabinets, stainless steel appliances, white walls and an island
Inspiration for a large timeless one-story light wood floor kitchen remodel in San Francisco with a farmhouse sink, white cabinets, stainless steel appliances, white walls and an island
 Shotgun Design Group, LLC
Jacqueline Marque Photography
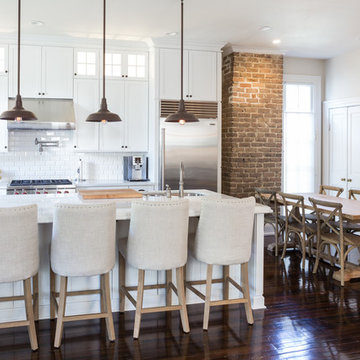
Example of a large transitional dark wood floor eat-in kitchen design in New Orleans with white cabinets, marble countertops, white backsplash, stainless steel appliances, an island, a double-bowl sink, shaker cabinets and subway tile backsplash
Example of a large transitional dark wood floor eat-in kitchen design in New Orleans with white cabinets, marble countertops, white backsplash, stainless steel appliances, an island, a double-bowl sink, shaker cabinets and subway tile backsplash
 Timeless Kitchen Design LLC
Roger Turk Northlight Photography
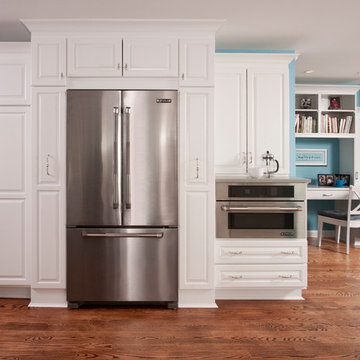
Inspiration for a timeless kitchen remodel in Seattle
Inspiration for a timeless kitchen remodel in Seattle


 Nip Tuck Remodeling
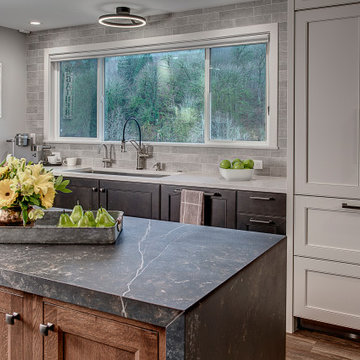
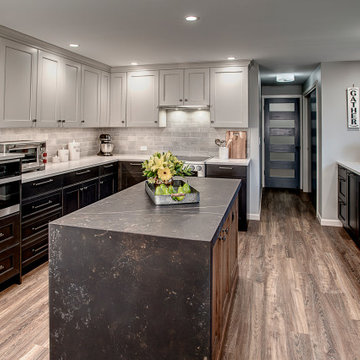
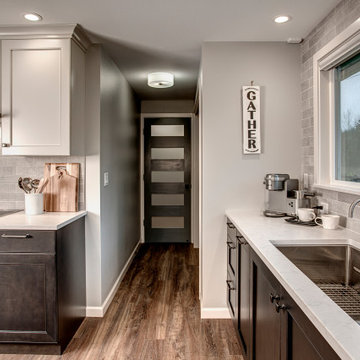
Example of a mid-sized transitional laminate floor and brown floor eat-in kitchen design in Seattle with a single-bowl sink, shaker cabinets, brown cabinets, quartz countertops, gray backsplash, porcelain backsplash, stainless steel appliances, an island and white countertops

 Nip Tuck Remodeling
Mid-sized transitional laminate floor and brown floor eat-in kitchen photo in Seattle with a single-bowl sink, shaker cabinets, brown cabinets, quartz countertops, gray backsplash, porcelain backsplash, stainless steel appliances, an island and white countertops
25