
Search results for "Z centered" in Home Design Ideas

 A2Z Builders
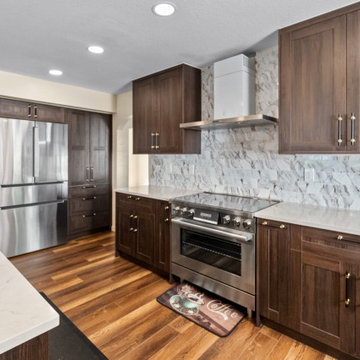
This wide view showcases the kitchen’s cohesive material palette: richly grained wood cabinetry, bright quartz counters and a full-height marble-look backsplash. The stainless range and vent hood sit at the center, while recessed lighting keeps the cooking area bright and functional.
Find the right local pro for your project
 Z+ Interiors
© Photography by Cara, LLC
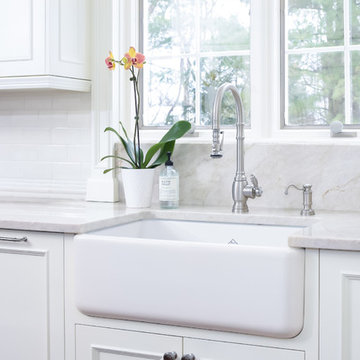
Large elegant u-shaped medium tone wood floor and brown floor kitchen pantry photo in New York with a farmhouse sink, beaded inset cabinets, white cabinets, white backsplash, subway tile backsplash and stainless steel appliances
Large elegant u-shaped medium tone wood floor and brown floor kitchen pantry photo in New York with a farmhouse sink, beaded inset cabinets, white cabinets, white backsplash, subway tile backsplash and stainless steel appliances
 Center Stage Interiors
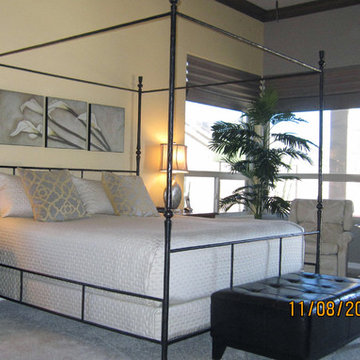
Beautiful lamps flank the canopy bed and new window treatments by Hunter Douglas operate by remote control. The bedding is a combination or two matching coverlets with pillows by Z Galleries.
 La-Z-Boy Home Furnishings & Décor of Arizona
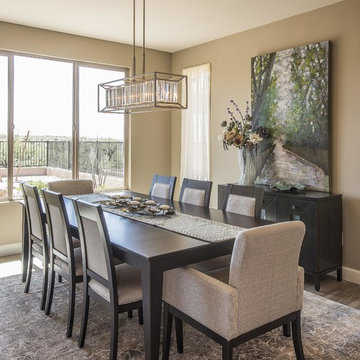
Enclosed dining room - mid-sized transitional medium tone wood floor and beige floor enclosed dining room idea in Phoenix with beige walls and no fireplace
 Z+ Interiors
© Photography by Cara, LLC
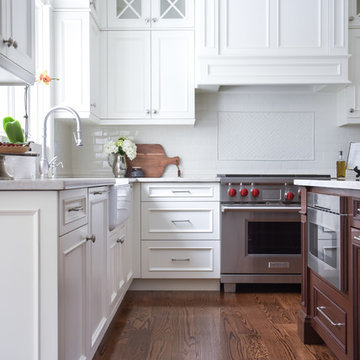
Large elegant u-shaped medium tone wood floor and brown floor kitchen pantry photo in New York with a farmhouse sink, beaded inset cabinets, white cabinets, white backsplash, subway tile backsplash and stainless steel appliances
Large elegant u-shaped medium tone wood floor and brown floor kitchen pantry photo in New York with a farmhouse sink, beaded inset cabinets, white cabinets, white backsplash, subway tile backsplash and stainless steel appliances


 Davida's Kitchen & Tiles

From this view of the kitchen, the bright pop of orange is front and center with the ceiling and door accents. This bold use of color is balanced by creating contrast. The base cabinetry is a dark java, while the countertops are a crisp white, and backsplash is a medium brown glass. The large format backsplash and straight-line hood are very modern.
Photo: Bob Narod
 Z+ Interiors
© Photography by Cara, LLC
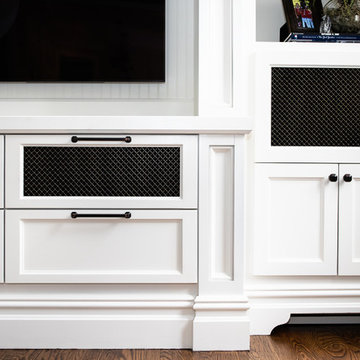
Inspiration for a mid-sized timeless enclosed medium tone wood floor and brown floor family room remodel in New York with green walls, a standard fireplace, a stone fireplace and a media wall
Inspiration for a mid-sized timeless enclosed medium tone wood floor and brown floor family room remodel in New York with green walls, a standard fireplace, a stone fireplace and a media wall

 User
UserMaster bathroom with (2) separate furniture piece vanities. Cabinetry is Brookhaven II framed cabinets manufactured by Wood-Mode, Inc. Each vanity has (6) inset drawers & (1) door. Details include posts with decorative panels on sides and moulding beneath cabinetry.
![MOSAIC [Design + Build]](https://st.hzcdn.com/fimgs/0483c81d0f2c4dd7_6317-w32-h32-b0-p0--.jpg)
 Z+ Interiors
Amanda Kirkpatrick Photography

Large farmhouse dark wood floor kitchen photo in New York with a drop-in sink, beaded inset cabinets, white cabinets, marble countertops, white backsplash, subway tile backsplash, stainless steel appliances and an island
Large farmhouse dark wood floor kitchen photo in New York with a drop-in sink, beaded inset cabinets, white cabinets, marble countertops, white backsplash, subway tile backsplash, stainless steel appliances and an island
 Margaret Donaldson Interiors
Holger Obenaus
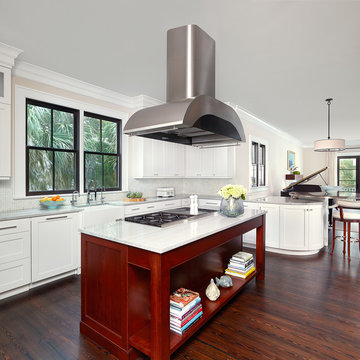
Transitional l-shaped dark wood floor kitchen photo in Charleston with a farmhouse sink, recessed-panel cabinets, white cabinets, multicolored backsplash, mosaic tile backsplash and an island
Transitional l-shaped dark wood floor kitchen photo in Charleston with a farmhouse sink, recessed-panel cabinets, white cabinets, multicolored backsplash, mosaic tile backsplash and an island

Sponsored
Columbus, OH

Structural Remodeling
Franklin County's Heavy Timber Specialists | Best of Houzz 2020!
 Nip Tuck Remodeling
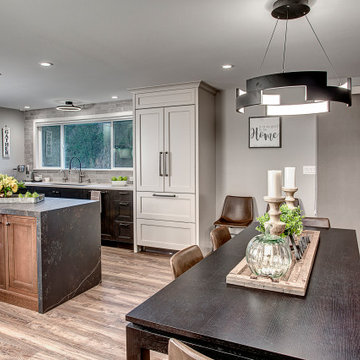
Example of a mid-sized transitional laminate floor and brown floor eat-in kitchen design in Seattle with a single-bowl sink, shaker cabinets, brown cabinets, quartz countertops, gray backsplash, porcelain backsplash, stainless steel appliances, an island and white countertops
 Z+ Interiors
© Photography by Cara, LLC
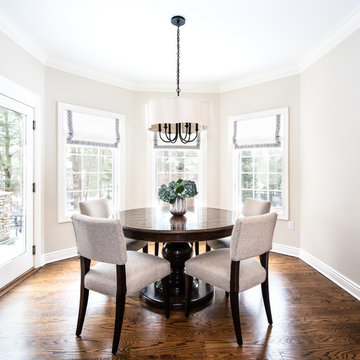
Kitchen/dining room combo - large traditional u-shaped medium tone wood floor and brown floor kitchen/dining room combo idea in New York with a farmhouse sink, beaded inset cabinets, white cabinets, white backsplash, subway tile backsplash and stainless steel appliances
Kitchen/dining room combo - large traditional u-shaped medium tone wood floor and brown floor kitchen/dining room combo idea in New York with a farmhouse sink, beaded inset cabinets, white cabinets, white backsplash, subway tile backsplash and stainless steel appliances
 Alturas Homes
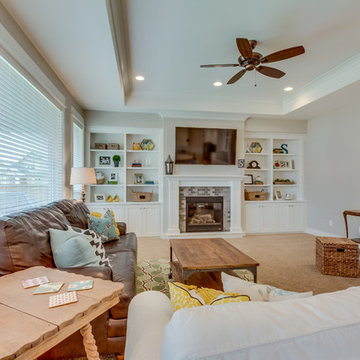
Carpet: Mystic Dream Z6993 000773 Buttercup
Wall Color: HC-182 Revere Pewter
Trim: SW7005 Pure White
Entertainment Center: Painted, 3" Shaker Style, Sw7005 Pure White
Fireplace Surround: 2 x 4 Subway Nava Blue Horizontal set 183 chateau
 Ambiance Design
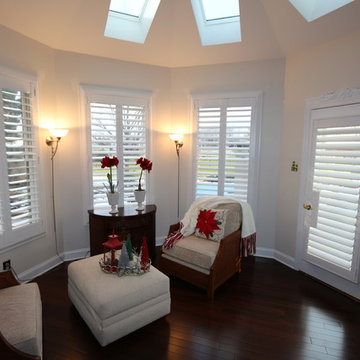
Our client chose the Hunter Douglas NewStyle Hybrid shutters for their sunroom windows and French Door cutout. The windows are split tilt with a Z frame. The French door has an off center split tilt with a L frame.

Sponsored
Columbus, OH

Trish Takacs Design
Award Winning & Highly Skilled Kitchen & Bath Designer in Columbus
 Z.O. Landscaping
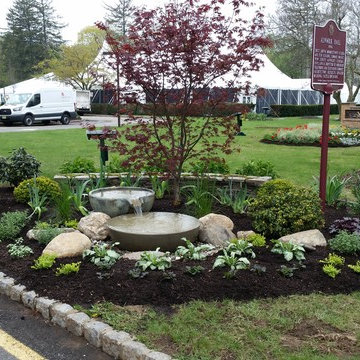
A garden area with a Japanese Maple as its center focus enhanced with a self contained water feature and surrounded by flowering plants including a mixture of perennials that add not only a beautiful flower but great leaf texture and color. Accent boulders were another added feature. The combination of all these creates a beautiful garden.
 Studio Z Architecture
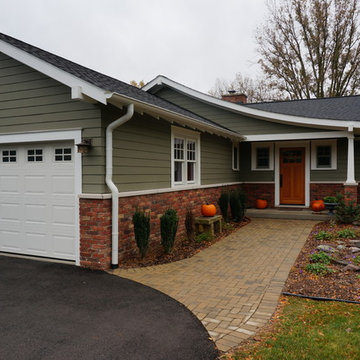
Paint color: Pittsburgh Paints Manor Hall (deep tone base) Autumn Grey 511-6.
Photos by Studio Z Architecture
Example of a mid-sized arts and crafts green one-story concrete fiberboard gable roof design in Detroit
Example of a mid-sized arts and crafts green one-story concrete fiberboard gable roof design in Detroit
 Orangeville Furniture
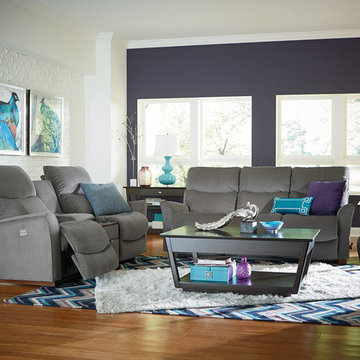
Living room - large transitional open concept medium tone wood floor living room idea in Toronto
24