
Search results for "Raspberry paint" in Home Design Ideas

 ZeroEnergy Design
The entry area became an 'urban mudroom' with ample storage and a small clean workspace that can also serve as an additional sleeping area if needed. Glass block borrows natural light from the abutting corridor while maintaining privacy.
Photos by Eric Roth.
Construction by Ralph S. Osmond Company.
Green architecture by ZeroEnergy Design.
 Margie Grace - Grace Design Associates

After picture of the living room
We found these fantastic Batchelder "Like" tiles to use as our focal point on the Fire Place Surround in our Living Room. We love the cool Scenery! We Beefed up the original wooden shelf and mantle to give this room a richer look.


Find the right local pro for your project
 McMahon Design Group
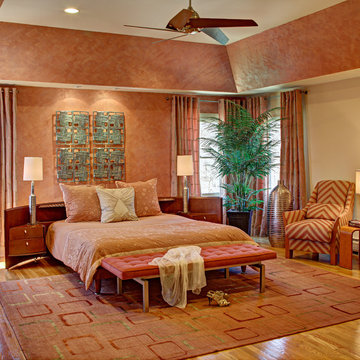
The couple chose handmade bedding as their starting point for the restful colors in their Master Bedroom. The lusterstone faux finish on the accent wall and tray ceiling add elegance to the surrounding space. Geometric patterns were introduced in complimentary shades seen in the silk & wool area carpet, silk window treatment, and side chairs. Silver wall accents and light fixtures compliment the silver in the lusterstone.
Photography: Wing Wong MemoriesTTL, LLC
 Favreau Design

Inspiration for a contemporary dining room remodel in Boston with a standard fireplace, a brick fireplace and pink walls
 Wannemacher Interiors
Corrie Witt

Example of a mid-sized classic enclosed medium tone wood floor and brown floor family room design in Columbus with red walls, a standard fireplace, a brick fireplace and a tv stand
Example of a mid-sized classic enclosed medium tone wood floor and brown floor family room design in Columbus with red walls, a standard fireplace, a brick fireplace and a tv stand



 Ann Lowengart Interiors

We juxtaposed bold colors and contemporary furnishings with the early twentieth-century interior architecture for this four-level Pacific Heights Edwardian. The home's showpiece is the living room, where the walls received a rich coat of blackened teal blue paint with a high gloss finish, while the high ceiling is painted off-white with violet undertones. Against this dramatic backdrop, we placed a streamlined sofa upholstered in an opulent navy velour and companioned it with a pair of modern lounge chairs covered in raspberry mohair. An artisanal wool and silk rug in indigo, wine, and smoke ties the space together.

 Studio Dearborn
 Grey stained cabinetry compliments the white perimeter cabinetry and carerra countertops. Cement backsplash in "Nantes" by Original Mission Tile in soft grey and white add flair to the muted palette. Kitchen design and custom cabinetry by Sarah Robertson of Studio Dearborn. Refrigerator by LIebherr. Cooktop by Wolf. Bosch dishwasher. Farmhouse sink by Blanco. Cabinetry pulls by Jeffrey Alexander Belcastle collection. Photo credit: Neil Landino

 Joy R. Dabill Interior Design
Ron Rosenzweig
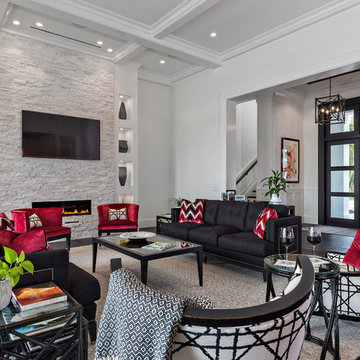
Living room - transitional dark wood floor living room idea in Miami with white walls, a stone fireplace and a wall-mounted tv
Living room - transitional dark wood floor living room idea in Miami with white walls, a stone fireplace and a wall-mounted tv
 Sandy Schargel Interiors
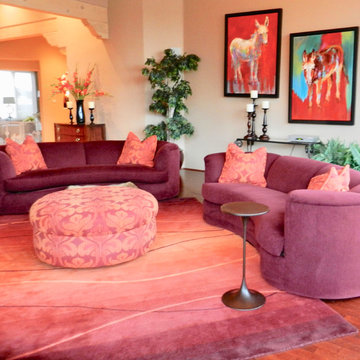
The walls are painted in Benjamin Moore Arizona Tan. Two large curved raspberry sofas and large pieces of art (commissioned by the homeowner - an animal lover), impact the space. The oversized round ottoman and contemporary sits on an orange and raspberry area rug Throw pillows, the same pattern as the ottoman bring a joyful feeling to this comfortable living room.


 Five Star Painting of Summit
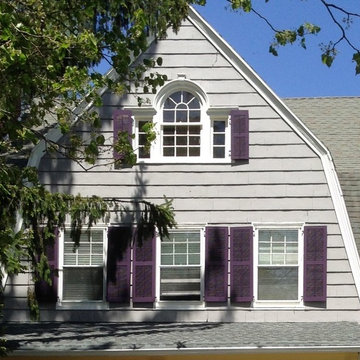
Exterior Painting: Black raspberry really stands out nicely against the Baltic and Willow Creek gray paint on this Center Hall Colonial home. It draws attention to the beautiful lattice windows, creating a unique, bold style unlike any other home in the area.
 Joy R. Dabill Interior Design
Ron Rosenzweig

Transitional dark wood floor double front door photo in Miami with white walls and a glass front door
Transitional dark wood floor double front door photo in Miami with white walls and a glass front door

 DEW Design Company
Really simple moves to paint this dark and gloomy space white, and blast in a statement green chandelier, vintage furniture, and some burgundy tones.
Living room - mid-sized eclectic enclosed medium tone wood floor, brown floor and brick wall living room idea in Chicago with white walls, a standard fireplace, a metal fireplace and no tv
Living room - mid-sized eclectic enclosed medium tone wood floor, brown floor and brick wall living room idea in Chicago with white walls, a standard fireplace, a metal fireplace and no tv
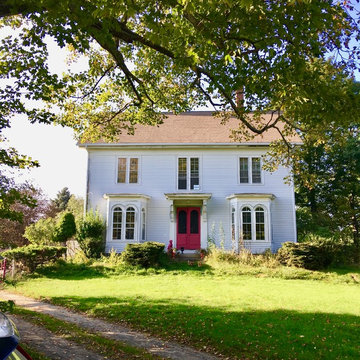
 Shannon Ggem Design
This is a photo for context, this is a real and actual New England farm from the 1800s. As differentiated from a "farmhouse style" home, which is also a lovely thing, just different- because of the specific needs of the farmers this farm home has features specifically to suit.
The 1830s farm house has a lot of special elements not typically found in farmhouses, and it's original shutters are in a barn right now, ready to be installed again! The owners painted their front door that fun raspberry and color is a repeating theme throughout the space. ON the all white backdrop of winter in ME it's important!


 New Perspective Design, Inc.
Small transitional enclosed light wood floor living room photo in Chicago with blue walls, a standard fireplace, a tile fireplace and a wall-mounted tv

 ADŌR Homes
Benjamin Moore Super White
Island legs in metallic paint with black feet
raspberry runners
oak floors in custom stain
Ombre tile in chevron pattern
double sided fireplace
marblized wallpaper
Currey chandelier
Savoy House lanterns
grey table
leather chairs
oak floors in custom stain
Ombre tile in chevron pattern
double sided fireplace
marblized wallpaper
Currey chandelier
grey table
Benjamin Moore Super White
waterfall edge countertop
custom cabinetry
Image by @Spacecrafting

 Plain & Posh
This beautiful transitional powder room with wainscot paneling and wallpaper was transformed from a 1990's raspberry pink and ornate room. The space now breathes and feels so much larger. The vanity was a custom piece using an old chest of drawers. We removed the feet and added the custom metal base. The original hardware was then painted to match the base.
1