
Search results for "Rusted tin" in Home Design Ideas

 Amaron Folkestad GC Steamboats Builder
Exterior Mountain Modern Contemporary Steamboat Springs Ski Resort Custom Home built by Amaron Folkestad General Contractors www.AmaronBuilders.com
Apex Architecture
Photos by Brian Adams

 Jerrica Zaric Interior Design, LLC
Blending exposed brick with graphic prints. Jerrica Zaric Interior Design furnished this open-concept condo that overlooks Milwaukee's Third Ward neighborhood. We paired graphic geometrical, tribal and Asian prints with modern accents and this condo's historical Cream City brick.


Find the right local pro for your project
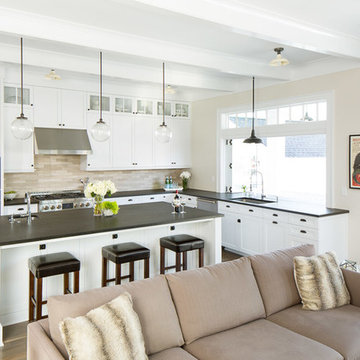
 Paul Moon Design
Image Credit: Subtle Light Photography
Mid-sized transitional u-shaped medium tone wood floor open concept kitchen photo in Seattle with white cabinets, an island, an undermount sink, granite countertops, beige backsplash and stainless steel appliances
Mid-sized transitional u-shaped medium tone wood floor open concept kitchen photo in Seattle with white cabinets, an island, an undermount sink, granite countertops, beige backsplash and stainless steel appliances

 Dragonfly Designs
Exterior Ghost Wood siding and expansive corner windows give this room richness and depth.
Photography by Emily Minton Redfield
Mid-sized cottage master carpeted bedroom photo in Denver with white walls
Mid-sized cottage master carpeted bedroom photo in Denver with white walls

 Haver & Skolnick LLC Architects
The sunny Breakfast Room features a custom French door assembly and a massive tin chandelier.
Robert Benson Photography
Inspiration for a large country dining room remodel in New York
Inspiration for a large country dining room remodel in New York

 Lindsey Schultz Design
Interior & Exterior Design, Interior Architectural Design by Lindsey Schultz Design
Garrett Cook; garrettcookphotography.com
Patio - southwestern backyard concrete patio idea in Phoenix with a pergola
Patio - southwestern backyard concrete patio idea in Phoenix with a pergola

 Western States Metal Roofing
7/8" Corrugated Roofing in Bare Steel Finish
7/8" Corrugated Wainscoating and siding along the chimney.
Reclaimed wood siding.
Rustic brown metal exterior home idea in Phoenix
Rustic brown metal exterior home idea in Phoenix

 Distinctive Remodeling, LLC
This cabana is truly outdoor living at its best. An outdoor kitchen beside the outdoor living room and pool. With aluminum shutters to block the hot western sun, fans to move the air, and heaters for cool evenings, make the space extremely comfortable. This has become the most used room "in" the house.
 PureBuild Inc.

The adobe walled, pressed tin ceiling bathroom contains a soaking tub with mountain views.
Example of a mountain style master concrete floor, beige floor and double-sink japanese bathtub design in Other with flat-panel cabinets, medium tone wood cabinets, brown walls, quartzite countertops, white countertops and a freestanding vanity
Example of a mountain style master concrete floor, beige floor and double-sink japanese bathtub design in Other with flat-panel cabinets, medium tone wood cabinets, brown walls, quartzite countertops, white countertops and a freestanding vanity
 Mark D. Williams Custom Homes, Inc.
Space Crafting
Farmhouse dark wood floor kitchen photo in Minneapolis with a farmhouse sink, flat-panel cabinets, white cabinets, granite countertops, white backsplash, ceramic backsplash, stainless steel appliances and an island
Farmhouse dark wood floor kitchen photo in Minneapolis with a farmhouse sink, flat-panel cabinets, white cabinets, granite countertops, white backsplash, ceramic backsplash, stainless steel appliances and an island
 The Cousins

From exposed beans and reclaimed wood to clean, modern lines and state-of-the-art amenities, this home effortlessly combines contemporary design with a rustic aesthetic.
Architect: Shawn Buehler
BennetFrankMcCarthy Architects Inc.
Silver Spring, Maryland
www.bfmarch.com
 Montana Expressions
Lark Gilmer-Smothermon

Trendy guest bedroom photo in Other with gray walls and no fireplace
Trendy guest bedroom photo in Other with gray walls and no fireplace

 StoneWorks, Inc.
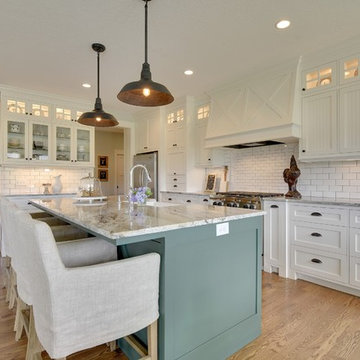
Beautiful subdued elegance permeates this kitchen, with its hints of farmhouse style and gorgeous stones. The counter and large island are finished in a Brazilian granite called New Kashmir. The Farmhouse sink is a nice feature for the island. The beautiful backsplash above the stovetop is made with blue-gray hand painted Ceramic tiles, called Duquesa. The white Shaker cabinets, warm hardwood flooring and the large island all speak of the lowcountry, easy living and coastal charm. Love this kitchen!

 Shapiro & Company Architects
Walk-in shower - farmhouse master pebble tile pebble tile floor walk-in shower idea in Other with open cabinets, medium tone wood cabinets, a one-piece toilet, white walls, a vessel sink, wood countertops and brown countertops

 Denman Construction
Gibeon Photography
Example of a mountain style dark wood floor and brown floor powder room design in Other with white walls and a trough sink
Example of a mountain style dark wood floor and brown floor powder room design in Other with white walls and a trough sink
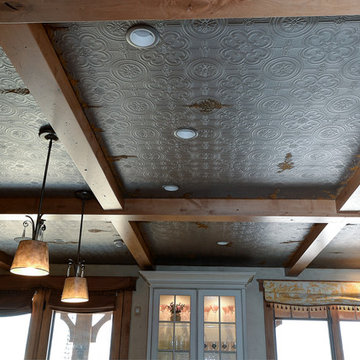
 Fedewa Custom Works
This is a French Country inspired kitchen. We provided the box beams on the ceiling. The beams are knotty alder. The ceiling tiles were meant to look old and rustic.



 Lake Country Builders
Chuck Carver- Photographer
Brickhouse- Architect
Beth Hanson- Interior Designer
Mountain style bathroom photo in Minneapolis with a vessel sink and medium tone wood cabinets
Mountain style bathroom photo in Minneapolis with a vessel sink and medium tone wood cabinets

 Rust Construction
Greg Hadley
Wine cellar - small mediterranean concrete floor wine cellar idea in DC Metro
Wine cellar - small mediterranean concrete floor wine cellar idea in DC Metro
1