
Search results for "Rustic outdoor table" in Home Design Ideas



 Laura Lee Home
Sited in Southwest Florida, this outdoor dining area gets plenty of use. A bench maximizes seating for the youngest diners and the outdoor navy rug anchors the space. A trio of steel pendants makes the outdoor space feel completed while drapery allow the small sitting area off the master bedroom to be closed off for an evening cocktail.

 Laura Fox Interior Design, LLC
Informal dining room with rustic round table, gray upholstered chairs, and built in window seat with firewood storage
Photo by Stacy Zarin Goldberg Photography
Find the right local pro for your project

 Echelon Custom Homes
Example of a beach style open concept medium tone wood floor living room design in Other with a stone fireplace, a wall-mounted tv, a standard fireplace and white walls
 Judd Builders
Photo credit: Ryan Theede

Large mountain style back porch idea in Other with decking and a roof extension
Large mountain style back porch idea in Other with decking and a roof extension
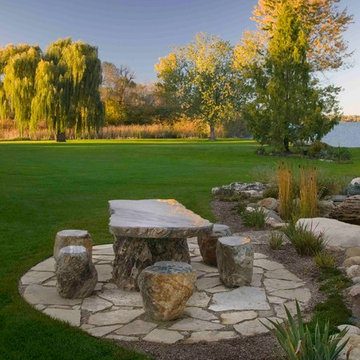

 What Wood You Like

We used reclaimed corrugated metal roofing as the panels for doors and drawers. The empty space is for a green egg. We built another nook for a YETI cooler. Notice the granite piece in the green egg space. There are channels leading to a drain in the back so water will not accumulate. Although the cabinets are covered, wind will drive rain into the area. What Wood You Like

Sponsored
Columbus, OH

Structural Remodeling
Franklin County's Heavy Timber Specialists | Best of Houzz 2020!

 Design by Misha
California Cozy Backyard offers indoor-outdoor living with a rustic, repurposed, and thoughtfully lit design. Offering, a live edge bar over the outdoor kitchen, a fire bowl to roast marshmallows, a beautiful live edge dining table, and a wood panel backdrop for lazy lounging. This Functionally and aesthetically pleasing cozy backyard is entertaining ready!
 dasMOD

The design elements of the new living room, updated kitchen and combined dining area are oriented to take advantage of the sunlight and cross ventilation of the coastal breeze. Warm pared-back neutrals create a natural feeling and reflect the overall atmosphere of Stevens’ contemporary latin american art collection.

 Influence Outdoors Landscape Design & Build
Example of an island style patio design in Orange County with a fire pit
 Heikke Nielsen

Featuring two Port Royal Club Chairs from Northcape International, seated next to a Hammered Copper Oriflamme Fire Table
Mid-sized minimalist backyard stone patio photo in Denver with no cover and a fire pit
Mid-sized minimalist backyard stone patio photo in Denver with no cover and a fire pit

 Lorraine G Vale, ASID Allied
A large outdoor living area addition that was split into 2 distinct areas-lounge or living and dining. This was designed for large gatherings with lots of comfortable seating seating. All materials and surfaces were chosen for lots of use and all types of weather. A custom made fire screen is mounted to the brick fireplace. Designed so the doors slide to the sides to expose the logs for a cozy fire on cool nights.
Photography by Holger Obenaus

 Matthew Caughy Interiors
Example of a large beach style open concept living room design in New York with white walls

Sponsored
Columbus, OH

Wannemacher Interiors
Customized Award-Winning Interior Design Solutions in Franklin Cnty OH

 H2 Design + Build
Belathée Photography
Inspiration for a country dining room remodel in Seattle with white walls
Inspiration for a country dining room remodel in Seattle with white walls
 Stoecker and Northway Architects, Inc.
Photo taken by, Bernard Andre

Huge southwest open concept and formal light wood floor and beige floor living room photo in San Francisco with yellow walls, no fireplace and no tv
Huge southwest open concept and formal light wood floor and beige floor living room photo in San Francisco with yellow walls, no fireplace and no tv
 Cobblestone Homes
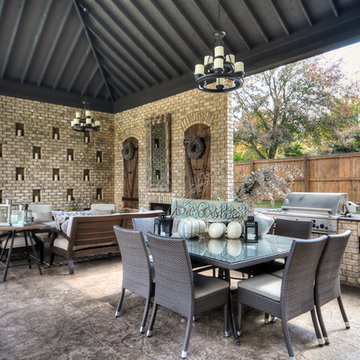
Outdoor Kitchen with Dining and Sitting area. Modern. Timeless. Charm.
Elegant patio photo in Other with a bbq area
Elegant patio photo in Other with a bbq area

 Banner's Cabinets
This outdoor summer kitchen is made of antique cypress exterior. The door and hood panels are hand-made with 2" planks surrounded by a 3/4" raised applied mold with an inlaid poplar bark frame. The interior material is an exterior grade plywood, and the hood has extra interior structure to mount to the owners ceiling.



 TCP Custom Outdoor Living
This family wanted a contemporary structure that blended natural elements with with grays and blues. This is a unique structure that turned out beautifully. We went with powder coated 6x6 steel posts hiding all of the base and top plates
creating a seamless transition between the structure and travertine flooring. Due to limitations on spacing we added a built-in granite table with matching powder coated steel frame. This created a unique look and practical application for dining seating. By adding a knee wall with cedar slats it created an intimate nook while keeping everything open.
The modern fireplace and split style kitchen created a great use of space without making if feel crowded.
Appliances: Fire Magic Diamond Echelon series 660 Grill
RCS icemaker, 2 wine fridges and RCS storage doors and drawers
42” Heat Glo Dakota fireplace insert
Cedar T&G ceiling clear coated with rope lighting
Powder coated posts and granite table frame: Slate Gray
Tile Selections:
Accent Wall: Glass tile (Carisma Oceano Stick Glass Mosaic)
Dark Tile: Prisma Griss
Light Tile: Tessuto Linen Beige White
Flooring: Light Ivory Travertine
3cm granite:
Light: Santa Cecilia
Dark: Midnight Grey
Kitchen Appliances:
30" Fire Magic Diamond Series Echelon 660
2 - RCS wine fridges
RCS storage doors and drawers
Fire Place:
36" Dakota heat glo insert
TK Images
 Interior Concepts, Inc.
Photographer: Geoffrey Hodgdon

Great room - large rustic travertine floor and beige floor great room idea in DC Metro with beige walls and no fireplace
Great room - large rustic travertine floor and beige floor great room idea in DC Metro with beige walls and no fireplace

1