
Scandinavian Kitchen Ideas
Refine by:
Budget
Sort by:Popular Today
1 - 20 of 11,951 photos



 Cathie Hong Interiors
Large danish u-shaped light wood floor and brown floor open concept kitchen photo in San Francisco with an undermount sink, shaker cabinets, light wood cabinets, quartz countertops, white backsplash, ceramic backsplash, stainless steel appliances, an island and white countertops

 Terri Sears, Kitchen and Bath Designer
Mid-sized danish l-shaped medium tone wood floor and orange floor eat-in kitchen photo in Nashville with an undermount sink, flat-panel cabinets, yellow cabinets, quartz countertops, white backsplash, stone slab backsplash, stainless steel appliances, an island and white countertops
Find the right local pro for your project

 Compendium Group LLC
Inspiration for a scandinavian light wood floor open concept kitchen remodel in Indianapolis with shaker cabinets, white cabinets, black backsplash, stainless steel appliances, an island and white countertops
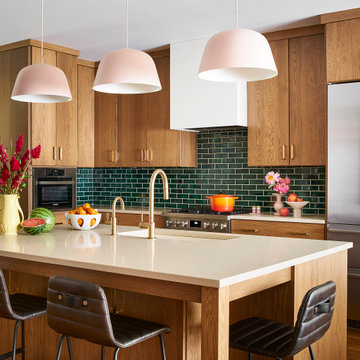
 Unpatterned
This project was a complete renovation of the back half of the home - kitchen, dining and family room. The kitchen was oddly shaped with an awkward wall breaking up the space. We turned the wall into a column, moved the sink and dishwasher to a much larger island, and created a beverage center plus a focal piece to display the clients' fun objects. We took inspiration from the clients' heritage and appreciation of Scandi design and combined it with their love of color and quirk. New stone on the fireplace, layered custom window treatments, a restored mid-century dining set, and fresh lighting with a backdrop of colorful wallpaper and their collected art made the space complete.
FUN FACT : The back half of the home originally had three different ceiling heights! We were able to eliminate the unnecessary soffits to create one level plane.
Photography: Ryan McDonald / Styling: Kimberly Swedelius
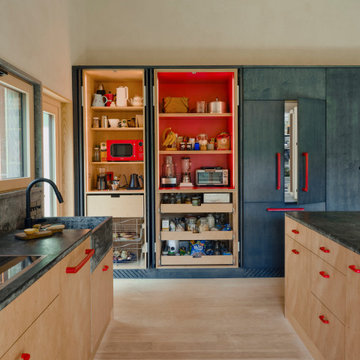
 Boxco Studio
Large danish light wood floor and wood ceiling eat-in kitchen photo in New York with a farmhouse sink, flat-panel cabinets, light wood cabinets, soapstone countertops, gray backsplash, stone slab backsplash, paneled appliances, an island and gray countertops
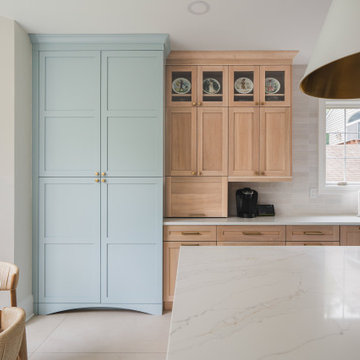
 Boss Design Center
This beautifully crafted Scandinavian kitchen remodel blends the warmth of white oak shaker cabinets with the sleek elegance of a quartzite island, creating a space that feels fresh yet timeless. Brass hardware, a farmhouse sink, and a custom range hood add character, while panel-ready appliances and a full-height backsplash keep the look seamless. The open plan layout offers a bright, airy atmosphere, enhanced by natural wood tones, pendant lighting, and light flooring. A central island with seating invites casual dining and conversation, making this kitchen as functional as it is welcoming—perfect for cooking, gathering, and everyday living.

Sponsored
Galena, OH

Buckeye Restoration & Remodeling Inc.
Central Ohio's Premier Home Remodelers Since 1996

 Bohannon Design Team
Open concept kitchen - mid-sized scandinavian l-shaped vinyl floor and exposed beam open concept kitchen idea in Dallas with a farmhouse sink, shaker cabinets, white cabinets, quartz countertops, white backsplash, quartz backsplash, white appliances, an island and white countertops

 Jennifer Messina Interiors
Open concept kitchen - mid-sized scandinavian l-shaped light wood floor and brown floor open concept kitchen idea in San Francisco with an undermount sink, flat-panel cabinets, black countertops, solid surface countertops, gray backsplash and no island
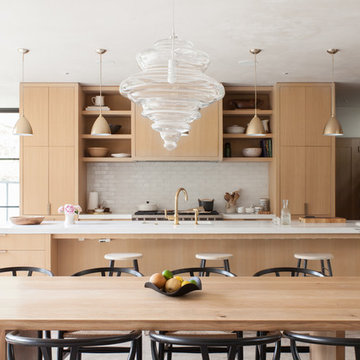
 DISC Interiors
Kitchen in Santa Monica designed by DISC Interiors
Inspiration for a scandinavian eat-in kitchen remodel in Los Angeles with flat-panel cabinets, light wood cabinets, white backsplash, an island, ceramic backsplash and paneled appliances
Inspiration for a scandinavian eat-in kitchen remodel in Los Angeles with flat-panel cabinets, light wood cabinets, white backsplash, an island, ceramic backsplash and paneled appliances
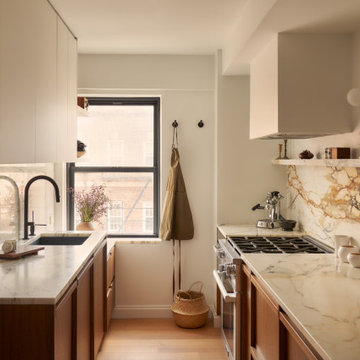
 Claire Hung Design
Small danish galley brown floor and medium tone wood floor kitchen photo in New York with an undermount sink, flat-panel cabinets, medium tone wood cabinets, marble countertops, multicolored backsplash, marble backsplash, multicolored countertops and stainless steel appliances

 Willow Creek Interiors
Inspiration for a large scandinavian l-shaped porcelain tile, gray floor and wood ceiling eat-in kitchen remodel in Seattle with shaker cabinets, light wood cabinets, terrazzo countertops, stainless steel appliances, an island and white countertops
 BUTZ + KLUG Architecture
JANE MESSINGER

Inspiration for a mid-sized scandinavian galley medium tone wood floor eat-in kitchen remodel in Boston with an undermount sink, flat-panel cabinets, white cabinets, marble countertops, stainless steel appliances, an island, gray backsplash and stone slab backsplash
Inspiration for a mid-sized scandinavian galley medium tone wood floor eat-in kitchen remodel in Boston with an undermount sink, flat-panel cabinets, white cabinets, marble countertops, stainless steel appliances, an island, gray backsplash and stone slab backsplash
 Christina Richardson

Walnut wrap around shelves is the natural focal point in this Scandinavian / Asian kitchen
Eat-in kitchen - small scandinavian u-shaped light wood floor and beige floor eat-in kitchen idea in Charleston with an undermount sink, shaker cabinets, white cabinets, quartz countertops, white backsplash, ceramic backsplash, stainless steel appliances, a peninsula and white countertops
Eat-in kitchen - small scandinavian u-shaped light wood floor and beige floor eat-in kitchen idea in Charleston with an undermount sink, shaker cabinets, white cabinets, quartz countertops, white backsplash, ceramic backsplash, stainless steel appliances, a peninsula and white countertops
 Manomin Resawn Timbers
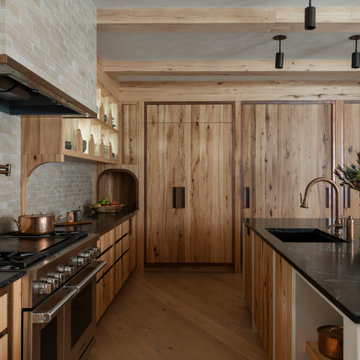
This kitchen in a wabi-sabi lakeside retreat designed by PKA Architecture and Yond Interiors is defined by antique elm box beams overhead, with antique elm cabinetry, floating shelves, and large paneled wood doors carrying the same warm, natural character across the room. A tiled backsplash, range hood, and dark stone countertops add texture and contrast, while brass fixtures and open shelving complete a kitchen built around simplicity and craft.
Our antique elm box beams, cabinetry, and paneling are milled from barn timbers dating from 1820 to 1880, carrying unique marks such as wormholes, peg holes, and mortise pockets left behind by centuries old woodworking. Because widespread Dutch Elm Disease in the 1970s made new elm nearly impossible to find, reclaimed elm remains one of the only ways to bring its warm, inviting tones into a home. The natural hues of reclaimed elm are bright and comforting, showing tans, light browns, and a subtle tinge of red that gives the wood an almost iridescent shimmer, embodying the wabi-sabi appreciation for natural imperfection and the passage of time.
Whether you are a homebuilder, a home remodeling contractor, a homeowner, or a designer planning a kitchen like this, Manomin Resawn Timbers has the antique elm box beams, cabinetry, and paneling to bring warmth and character to your home. Visit our showroom in Hugo, MN or reach out to us with a call or a message. 15152 Freeland Avenue North, Hugo MN 55038. Mon–Thu 8am–4:30pm, Fri 8am–4pm. 651.464.1771.

 Root Architecture
Example of a large danish light wood floor and beige floor open concept kitchen design in Austin with flat-panel cabinets, white cabinets, marble countertops, white backsplash, marble backsplash, stainless steel appliances, an island, white countertops and an undermount sink
 Arcata Cabinet & Design Company

Small danish l-shaped dark wood floor and brown floor eat-in kitchen photo in Other with an undermount sink, shaker cabinets, light wood cabinets, quartz countertops, beige backsplash, ceramic backsplash, stainless steel appliances, an island and white countertops
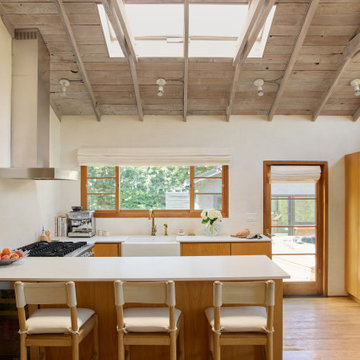
 Melanie Burstin Design
This kitchen is a great example of budget friendly touches that can completely elevate a space. By changing the counters, adding window treatments and other small details an otherwise dated kitchen feels new and like home.
Scandinavian Kitchen Ideas

 Allen+Killcoyne Architects
Open concept kitchen - small scandinavian l-shaped light wood floor and brown floor open concept kitchen idea in New York with open cabinets, stainless steel appliances, an undermount sink, white cabinets, solid surface countertops, white backsplash and no island

 KBG Design
Inspiration for a large scandinavian u-shaped light wood floor and beige floor eat-in kitchen remodel in San Francisco with a farmhouse sink, recessed-panel cabinets, white cabinets, quartzite countertops, white backsplash, marble backsplash, stainless steel appliances, an island and white countertops
1