
Search results for "Scroll lighting" in Home Design Ideas

 Denise Maloney Interior Design
Cesar Rubio Photography
Example of a large classic l-shaped light wood floor open concept kitchen design in San Francisco with white cabinets, marble countertops, white backsplash, an island, shaker cabinets, paneled appliances, a farmhouse sink and ceramic backsplash
Example of a large classic l-shaped light wood floor open concept kitchen design in San Francisco with white cabinets, marble countertops, white backsplash, an island, shaker cabinets, paneled appliances, a farmhouse sink and ceramic backsplash

 Interior Affairs -- Vickie Daeley
This is the first room people see when they come into her home and she wanted it to make a statement but also be warm and inviting. Just before entering the living room was an entry rotunda. We added a round entry table with scrolled iron accents to introduce the Tuscan feel with an elegant light fixture above. Going into the living room, we warmed up the color scheme and added pops of color with a rich purple. Next we brought in some new furniture pieces and even added more chairs for seating. Adding a new custom fireplace mantel to carry in the woodwork from other areas in the house made the fireplace more of a statement piece in the room, and keeping with the style she loved we made some slight changes on the draperies and brought them up to open the windows and give the room more height. Accessories and wall décor helped to polish off the look and our client was so happy with the end result.

 Wilson Lighting
Large transitional beige two-story mixed siding house exterior photo in Kansas City with a shingle roof
Find the right local pro for your project



 Traci Connell Interiors
Dedicated laundry room - large transitional galley porcelain tile and gray floor dedicated laundry room idea in Dallas with shaker cabinets, blue cabinets, wood countertops, white walls, a side-by-side washer/dryer and beige countertops

 Bart Reines Construction
Bart Reines Construction
Photo by Robin Hill
Example of a tuscan travertine metal railing staircase design in Miami
Example of a tuscan travertine metal railing staircase design in Miami

 Studio Dearborn
A young family moving from NYC tackled a lightning fast makeover of their new colonial revival home before the arrival of their second child. The kitchen area was quite spacious but needed a facelift and new layout. Painted cabinetry matched to Benjamin Moore’s Light Pewter is balanced by grey glazed rift oak cabinetry on the island. Shiplap paneling on the island and cabinet lend a slightly contemporary edge. White bronze hardware by Schaub & Co. in a contemporary bar shape offer clean lines with some texture in a warm metallic tone.
White Marble countertops in “Alpine Mist” create a harmonious color palette while the pale blue/grey Waterworks backsplash adds a touch of color. Kitchen design and custom cabinetry by Studio Dearborn. Countertops by Rye Marble. Refrigerator, freezer and wine refrigerator--Subzero; Ovens--Wolf. Cooktop--Gaggenau. Ventilation—Best Cirrus Series CC34IQSB. Hardware--Schaub & Company. Sink--Kohler Strive. Sink faucet--Rohl. Tile--Waterworks Architectonics 3x6 in the dust pressed line, Icewater color. Stools--Palacek. Flooring—Sota Floors. Window treatments: www.horizonshades.com in “Northbrook Birch.” Photography Adam Kane Macchia.

Sponsored
Delaware, OH

Buckeye Basements, Inc.
Central Ohio's Basement Finishing ExpertsBest Of Houzz '13-'21




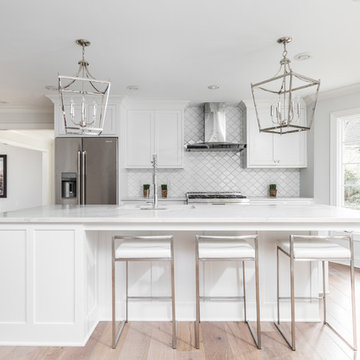
 Eaton Custom Homes
Example of a large transitional single-wall light wood floor and brown floor open concept kitchen design in Indianapolis with shaker cabinets, white cabinets, white backsplash, stainless steel appliances, an island, an undermount sink, quartz countertops and white countertops

 Cabinetry Essence
Cabinetry Essence
Elegant eat-in kitchen photo in Phoenix with a farmhouse sink, recessed-panel cabinets, white cabinets, beige backsplash and paneled appliances
Elegant eat-in kitchen photo in Phoenix with a farmhouse sink, recessed-panel cabinets, white cabinets, beige backsplash and paneled appliances

 Thompson Raissis Architects
Example of a large asian enclosed bamboo floor living room design in New York with white walls, no fireplace and no tv
 Housewright Cabinetry LLC
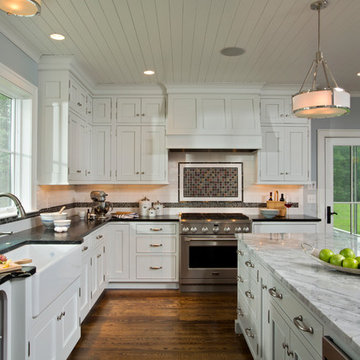
Example of a farmhouse l-shaped dark wood floor and brown floor kitchen design in Other with a farmhouse sink, recessed-panel cabinets, white cabinets, multicolored backsplash, stainless steel appliances, an island and black countertops

Sponsored
Sunbury, OH

J.Holderby - Renovations
Franklin County's Leading General Contractors - 2X Best of Houzz!

 Biringer Builders, Inc.
Example of a transitional master green tile marble floor and gray floor bathroom design in Richmond with gray cabinets and gray walls
 Debra L. Bryant, ASID, CID Interior Design

Vanity area of existing on-suite bathroom- ceramic tile and tile borders remained from existing. All countertops replaced and flooring replaced
Example of a mid-sized ornate master white tile and porcelain tile porcelain tile and multicolored floor alcove bathtub design in Orange County with raised-panel cabinets, white cabinets, gray walls and marble countertops
Example of a mid-sized ornate master white tile and porcelain tile porcelain tile and multicolored floor alcove bathtub design in Orange County with raised-panel cabinets, white cabinets, gray walls and marble countertops
 LAURA MILLER Interior Design
Laurence Taylor, Taylor Architectural Photography
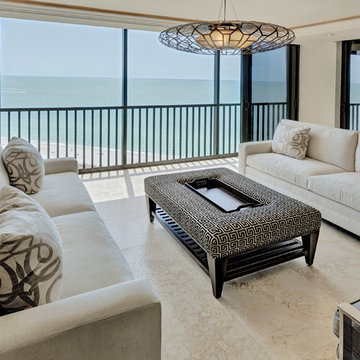
Living room - transitional living room idea in Miami with white walls
Living room - transitional living room idea in Miami with white walls

 Lands End Development - Designers & Builders
Alcove shower - rustic brown tile and slate tile brown floor alcove shower idea in Minneapolis with dark wood cabinets, wood countertops, a drop-in sink, shaker cabinets, beige walls and brown countertops


 Design Group- Ethan Allen of WNY
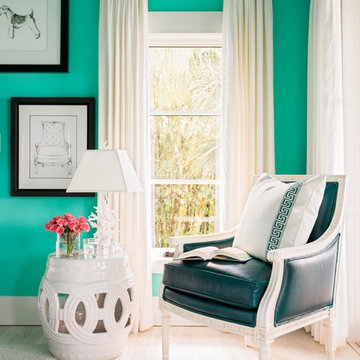
Transitional light wood floor living room photo in New York with green walls, no fireplace and no tv

 H2 Design + Build
Belathée Photography
Inspiration for a country dining room remodel in Seattle with white walls
Inspiration for a country dining room remodel in Seattle with white walls
 Cupic Custom Homes LLC
Felix Sanchez

Inspiration for a mid-sized shabby-chic style master dark wood floor bedroom remodel in Houston with a standard fireplace, a stone fireplace and gray walls
Inspiration for a mid-sized shabby-chic style master dark wood floor bedroom remodel in Houston with a standard fireplace, a stone fireplace and gray walls
1