
Small Kitchen Pantry Ideas
Refine by:
Budget
Sort by:Popular Today
1 - 20 of 3,393 photos
Item 1 of 3

 Taylor Made Cabinets, Leominster MA
A Small Condo Kitchen has a modern style and many custom details to maximize their storage.
The herringbone backsplash is a pretty detail as well as the rounded stainless steel hood & light.
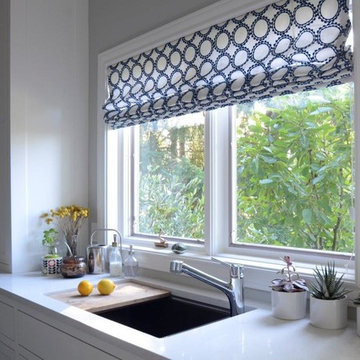
 Emerick Architects
Inspiration for a small timeless single-wall medium tone wood floor and brown floor kitchen pantry remodel in Portland with an undermount sink, shaker cabinets, white cabinets, quartz countertops, beige backsplash and stainless steel appliances
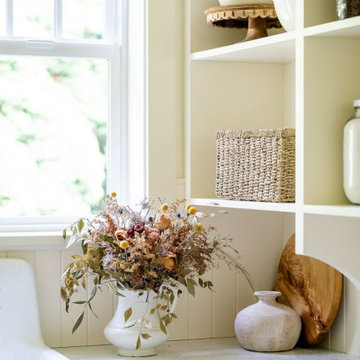
 Powell Construction
This charming butler’s pantry is thoughtfully designed as a practical prep space, supporting many of the family’s everyday routines. Equipped with its own prep sink overlooking the lush garden, it’s the perfect spot for morning routines—where coffee is brewed and breakfast toasts and cereal are prepared with ease.
Open shelving, accented with classic corbel detailing, provides the perfect place to store vases used for arranging fresh flowers from the garden. It also stores neatly organized pantry canisters and jars of homemade jam from the orchard. Ample shallow-depth cabinets keep canned and boxed goods within easy reach, while small appliances tuck neatly into cupboards beneath the countertop. Additional drawers are dedicated to storing the family’s assortment of water bottles, keeping everything organized and easy to find.
A tongue-and-groove backsplash adds subtle texture while offering an easy-to-clean surface, blending historical beauty with practicality. A secondary refrigerator and freezer provides extra cold storage, ensuring the space is well-equipped.

 MAK Design + Build Inc.
Dave Adams Photography
Example of a small minimalist galley concrete floor kitchen pantry design in Sacramento with medium tone wood cabinets, quartz countertops, an undermount sink, open cabinets and paneled appliances
Example of a small minimalist galley concrete floor kitchen pantry design in Sacramento with medium tone wood cabinets, quartz countertops, an undermount sink, open cabinets and paneled appliances
 Kate Savitch Design
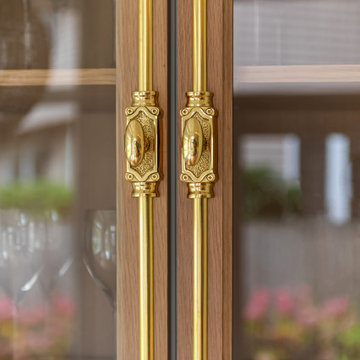
Solid brass cremone bolts elevate this custom home bar cabinet for an elegant finishing touch.
Inspiration for a small french country single-wall light wood floor kitchen pantry remodel in Seattle with flat-panel cabinets, white cabinets, marble countertops and white countertops
Inspiration for a small french country single-wall light wood floor kitchen pantry remodel in Seattle with flat-panel cabinets, white cabinets, marble countertops and white countertops

 Closets of Style

Small walk-in pantry in both our white and chocolate pear finishes. Corner adjustable shelving for maximum use of space and slide-out leather wrapped baskets and canned food racks for better organization.

 California Closets Southdale


California Closets custom pantry in Italian imported Linen finish from the Tesoro collection. Minneapolis home located in Linden Hills with built-in storage for fruits, vegetables, bulk purchases and overflow space. Baskets with canvas liners. Open drawers for cans and boxed goods. Open shelving and countertop space for larger appliances.
 AZL interiors
Small transitional u-shaped light wood floor and brown floor kitchen pantry photo in Chicago with shaker cabinets, gray cabinets, gray backsplash, no island, white countertops, quartz countertops and terra-cotta backsplash

 Colordrunk Designs
Iran Watson
Small transitional single-wall dark wood floor and brown floor kitchen pantry photo in Atlanta with glass-front cabinets, white cabinets, multicolored backsplash, marble countertops and ceramic backsplash
Small transitional single-wall dark wood floor and brown floor kitchen pantry photo in Atlanta with glass-front cabinets, white cabinets, multicolored backsplash, marble countertops and ceramic backsplash

 Abundance Organizing
Pull out drawers create accessible storage solution in a tall pantry cabinet.
Inspiration for a small contemporary medium tone wood floor kitchen pantry remodel in Richmond with a single-bowl sink, flat-panel cabinets, dark wood cabinets, green backsplash, stainless steel appliances and no island
Inspiration for a small contemporary medium tone wood floor kitchen pantry remodel in Richmond with a single-bowl sink, flat-panel cabinets, dark wood cabinets, green backsplash, stainless steel appliances and no island

 Diamante Storage Solutions
Custom Suspended Pantry System with, tray storage slots, pull out wine racks and pull out drawers and baskets.
Custom Closets Sarasota County Manatee County Custom Storage Sarasota County Manatee County
 Haven Design and Construction

The showstopper kitchen is punctuated by the blue skies and green rolling hills of this Omaha home's exterior landscape. The crisp black and white kitchen features a vaulted ceiling with wood ceiling beams, large modern black windows, wood look tile floors, Wolf Subzero appliances, a large kitchen island with seating for six, an expansive dining area with floor to ceiling windows, black and gold island pendants, quartz countertops and a marble tile backsplash. A scullery located behind the kitchen features ample pantry storage, a prep sink, a built-in coffee bar and stunning black and white marble floor tile.
 Erica Peale Design

Who's ready for a cocktail? This Butler's Pantry was craving color! We gave it a luxe makeover with navy cabinetry, quartz countertops, and amazing dramatic wallpaper. The marble and brass cabinet knobs and brass accents finish the space.
 Kate Savitch Design
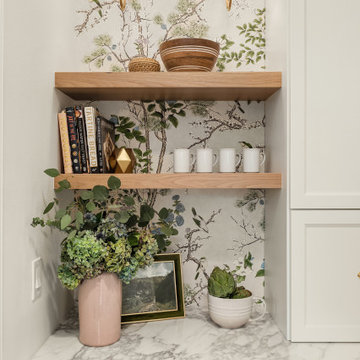
We transitioned this space between kitchen and dining room from dull passageway to whimsical butler's pantry. Delicate wallpaper branches & songbirds create a serene backsplash for preparing your morning coffee or mixing up your favorite recipe. Custom cabinets hide ready-to-use appliances within reach.
 Rylex Custom Cabinetry and Closets

Just off the kitchen, a walk-in pantry allows you the room to organize more than just pantry staples. Along with your well-stocked supplies, it can comfortably fit large serving pieces and small appliances like slow cookers and juicers that may not be used with frequency.
Kara Lashuay
 Abby Design and Construction

Small, yet very functional mountain home kitchen. Custom built shaker style cabinets with solid walnut butcher block countertops.
Inspiration for a small cottage u-shaped medium tone wood floor and brown floor kitchen pantry remodel in Charlotte with a farmhouse sink, shaker cabinets, white cabinets, wood countertops, stainless steel appliances, a peninsula and brown countertops
Inspiration for a small cottage u-shaped medium tone wood floor and brown floor kitchen pantry remodel in Charlotte with a farmhouse sink, shaker cabinets, white cabinets, wood countertops, stainless steel appliances, a peninsula and brown countertops
 Closet POSSIBLE

A pantry that has it all! Sliding baskets, drawers corner shelving and vertical storage (for baking pans and books) – the dream pantry for many! Pennington, NJ 08534.
Closet Possible

 Cabinets & Designs
Large butler's pantry approximately 8 ft wide. This space features a ton of storage from both recessed and glass panel cabinets. The cabinets have a lightwood finish and is accented very well with a blue tile backsplash.

 BG Design
Small elegant u-shaped terra-cotta tile kitchen pantry photo in Austin with open cabinets, copper countertops, an integrated sink, blue backsplash, glass tile backsplash and no island
Small Kitchen Pantry Ideas
1