
Southwestern Kitchen Ideas
Refine by:
Budget
Sort by:Popular Today
1 - 20 of 5,288 photos

 Urban Design Associates
An Organic Southwestern kitchen with raised kitchen island and log beam ceilings.
Architect: Urban Design Associates, Lee Hutchison
Interior Designer: Bess Jones Interiors
Builder: R-Net Custom Homes
Photography: Dino Tonn

Inspiration for a southwestern galley dark wood floor kitchen remodel in San Diego with a farmhouse sink, raised-panel cabinets, white cabinets, multicolored backsplash, black appliances and an island
 BARRETT STUDIO architects
Maggie Flickinger

Inspiration for a southwestern galley kitchen remodel in Denver with a drop-in sink, flat-panel cabinets, light wood cabinets and green countertops
Inspiration for a southwestern galley kitchen remodel in Denver with a drop-in sink, flat-panel cabinets, light wood cabinets and green countertops
Find the right local pro for your project
 Studio Collab

Custom kitchen design with yellow aesthetic including brown marble counter, yellow Samsung bespoke fridge, custom glass dining table and tile backsplash. White oak cabinets with modern flat panel design. Organic lighting silhouettes compliment the earthy aesthetic.
 Lars Remodeling & Design

Do we have your attention now? ?A kitchen with a theme is always fun to design and this colorful Escondido kitchen remodel took it to the next level in the best possible way. Our clients desired a larger kitchen with a Day of the Dead theme - this meant color EVERYWHERE! Cabinets, appliances and even custom powder-coated plumbing fixtures. Every day is a fiesta in this stunning kitchen and our clients couldn't be more pleased. Artistic, hand-painted murals, custom lighting fixtures, an antique-looking stove, and more really bring this entire kitchen together. The huge arched windows allow natural light to flood this space while capturing a gorgeous view. This is by far one of our most creative projects to date and we love that it truly demonstrates that you are only limited by your imagination. Whatever your vision is for your home, we can help bring it to life. What do you think of this colorful kitchen?
 Rustico Tile & Stone

12x12 Antique Saltillo tile. Tile was ordered presealed, installed by Rustico Tile and Stone. Dark grout was left behind in texture to create a reclaimed terracotta tile look. Topcoat sealed with Terranano Sealer in Low Gloss finish.
Counters and bottom of hood is Pinon Cantera stone with painted Talavera Tiles throughout.
Materials Supplied and Installed by Rustico Tile and Stone. Wholesale prices and Worldwide Shipping.
(512) 260-9111 / info@rusticotile.com / RusticoTile.com
Rustico Tile and Stone
Photos by Jeff Harris, Austin Imaging
 Violante & Rochford Interiors

Mid-sized southwest l-shaped light wood floor eat-in kitchen photo in Albuquerque with a drop-in sink, flat-panel cabinets, white cabinets, marble countertops, beige backsplash, mosaic tile backsplash, stainless steel appliances and an island
 Classic New Mexico Homes
wayne suggs

Inspiration for a southwestern l-shaped terra-cotta tile kitchen remodel in Austin with raised-panel cabinets, medium tone wood cabinets, brown backsplash, paneled appliances and an island
Inspiration for a southwestern l-shaped terra-cotta tile kitchen remodel in Austin with raised-panel cabinets, medium tone wood cabinets, brown backsplash, paneled appliances and an island
 Design Studio 1127

Open concept small but updated kitchen. With drawer refrigerator and freezer on island.
Small southwest galley brick floor and wood ceiling kitchen photo in Phoenix with an undermount sink, shaker cabinets, dark wood cabinets, quartz countertops, multicolored backsplash, cement tile backsplash, stainless steel appliances, an island and beige countertops
Small southwest galley brick floor and wood ceiling kitchen photo in Phoenix with an undermount sink, shaker cabinets, dark wood cabinets, quartz countertops, multicolored backsplash, cement tile backsplash, stainless steel appliances, an island and beige countertops
 Atelier Interior Design

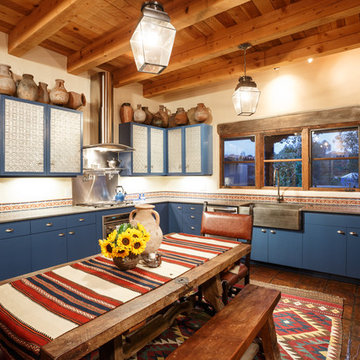
Kitchen - southwestern l-shaped terra-cotta tile and brown floor kitchen idea in Denver with a drop-in sink, flat-panel cabinets, green cabinets, brown backsplash, stainless steel appliances, an island and brown countertops

 Drewett Works
Located near the base of Scottsdale landmark Pinnacle Peak, the Desert Prairie is surrounded by distant peaks as well as boulder conservation easements. This 30,710 square foot site was unique in terrain and shape and was in close proximity to adjacent properties. These unique challenges initiated a truly unique piece of architecture.
Planning of this residence was very complex as it weaved among the boulders. The owners were agnostic regarding style, yet wanted a warm palate with clean lines. The arrival point of the design journey was a desert interpretation of a prairie-styled home. The materials meet the surrounding desert with great harmony. Copper, undulating limestone, and Madre Perla quartzite all blend into a low-slung and highly protected home.
Located in Estancia Golf Club, the 5,325 square foot (conditioned) residence has been featured in Luxe Interiors + Design’s September/October 2018 issue. Additionally, the home has received numerous design awards.
Desert Prairie // Project Details
Architecture: Drewett Works
Builder: Argue Custom Homes
Interior Design: Lindsey Schultz Design
Interior Furnishings: Ownby Design
Landscape Architect: Greey|Pickett
Photography: Werner Segarra
 Debi Weber Design, LLC

Kitchen - southwestern brown floor kitchen idea in Phoenix with flat-panel cabinets, distressed cabinets, blue backsplash and stainless steel appliances

 Vernon Sons Construction
Inspiration for a mid-sized southwestern galley medium tone wood floor kitchen remodel in Santa Barbara with beaded inset cabinets, stone tile backsplash, paneled appliances, an island and medium tone wood cabinets

 Cdot Design Studio

Example of a southwest brown floor open concept kitchen design in Phoenix with a farmhouse sink, shaker cabinets, gray cabinets, marble countertops, multicolored backsplash, marble backsplash, paneled appliances, an island and multicolored countertops
 KC Fine Cabinetry

Southwest meets the Northwest. This client wanted a real rustic southwest style. The perimeter is rustic rough sawn knotty alder and the Island is hand painted rustic pine. The wide plank wood top is the center piece to this kitchen. Lots of colorful Mexican tile give depth to the earth tones. All the cabinets are custom made by KC Fine Cabinetry.
 True North Builders
Lee Klopher

Inspiration for a southwestern u-shaped dark wood floor and brown floor kitchen remodel in Albuquerque with an undermount sink, shaker cabinets, beige cabinets, multicolored backsplash, stainless steel appliances and a peninsula
Inspiration for a southwestern u-shaped dark wood floor and brown floor kitchen remodel in Albuquerque with an undermount sink, shaker cabinets, beige cabinets, multicolored backsplash, stainless steel appliances and a peninsula
 Starwood Custom Homes

Inspiration for a southwestern beige floor kitchen remodel in Phoenix with a farmhouse sink, shaker cabinets, distressed cabinets, multicolored backsplash, stainless steel appliances, an island and multicolored countertops

Southwestern Kitchen Ideas
 Carmel Homes Design Group

Example of a southwest u-shaped terra-cotta tile and red floor kitchen design in Phoenix with a farmhouse sink, shaker cabinets, medium tone wood cabinets, blue backsplash, ceramic backsplash, stainless steel appliances, an island and beige countertops
1