
Search results for "Sputnik light" in Home Design Ideas

 ALISONDAMONTE
Photo © Bruce Damonte
Inspiration for a 1960s kitchen remodel in San Francisco with white cabinets, white backsplash, mosaic tile backsplash and an island
Inspiration for a 1960s kitchen remodel in San Francisco with white cabinets, white backsplash, mosaic tile backsplash and an island
 Florida Designer Cabinetry

A beautiful transitional design was created by removing the range and microwave and adding a cooktop, under counter oven and hood. The microwave was relocated and an under counter microwave was incorporated into the design. These appliances were moved to balance the design and create a perfect symmetry. Additionally the small appliances, coffee maker, blender and toaster were incorporated into the pantries to keep them hidden and the tops clean. The walls were removed to create a great room concept that not only makes the kitchen a larger area but also transmits an inviting design appeal.
The master bath room had walls removed to accommodate a large double vanity. Toilet and shower was relocated to recreate a better design flow.
Products used were Miralis matte shaker white cabinetry. An exotic jumbo marble was used on the island and quartz tops throughout to keep the clean look.
The Final results of a gorgeous kitchen and bath
 Florida Designer Cabinetry
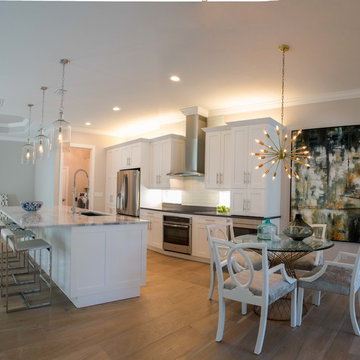
A beautiful transitional design was created by removing the range and microwave and adding a cooktop, under counter oven and hood. The microwave was relocated and an under counter microwave was incorporated into the design. These appliances were moved to balance the design and create a perfect symmetry. Additionally the small appliances, coffee maker, blender and toaster were incorporated into the pantries to keep them hidden and the tops clean. The walls were removed to create a great room concept that not only makes the kitchen a larger area but also transmits an inviting design appeal.
The master bath room had walls removed to accommodate a large double vanity. Toilet and shower was relocated to recreate a better design flow.
Products used were Miralis matte shaker white cabinetry. An exotic jumbo marble was used on the island and quartz tops throughout to keep the clean look.
The Final results of a gorgeous kitchen and bath
Find the right local pro for your project

 Custom Design & Construction
Our homeowners approached us for design help shortly after purchasing a fixer upper. They wanted to redesign the home into an open concept plan. Their goal was something that would serve multiple functions: allow them to entertain small groups while accommodating their two small children not only now but into the future as they grow up and have social lives of their own. They wanted the kitchen opened up to the living room to create a Great Room. The living room was also in need of an update including the bulky, existing brick fireplace. They were interested in an aesthetic that would have a mid-century flair with a modern layout. We added built-in cabinetry on either side of the fireplace mimicking the wood and stain color true to the era. The adjacent Family Room, needed minor updates to carry the mid-century flavor throughout.
 Florida Designer Cabinetry
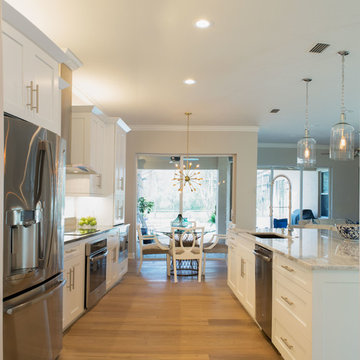
A beautiful transitional design was created by removing the range and microwave and adding a cooktop, under counter oven and hood. The microwave was relocated and an under counter microwave was incorporated into the design. These appliances were moved to balance the design and create a perfect symmetry. Additionally the small appliances, coffee maker, blender and toaster were incorporated into the pantries to keep them hidden and the tops clean. The walls were removed to create a great room concept that not only makes the kitchen a larger area but also transmits an inviting design appeal.
The master bath room had walls removed to accommodate a large double vanity. Toilet and shower was relocated to recreate a better design flow.
Products used were Miralis matte shaker white cabinetry. An exotic jumbo marble was used on the island and quartz tops throughout to keep the clean look.
The Final results of a gorgeous kitchen and bath
 Ingui Architecture
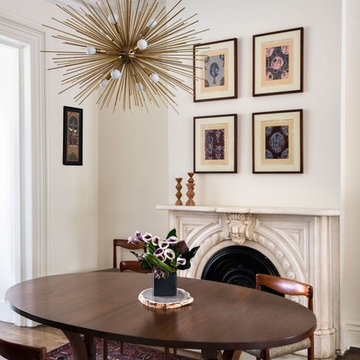
Enclosed dining room - transitional enclosed dining room idea in New York with beige walls and a standard fireplace

 Tindall Architecture Workshop
Inspiration for a 1960s gray floor kitchen/dining room combo remodel in Other with white walls

Sponsored
Fredericksburg, OH

High Point Cabinets
Columbus' Experienced Custom Cabinet Builder | 4x Best of Houzz Winner
 Woodbridge Pacific Group
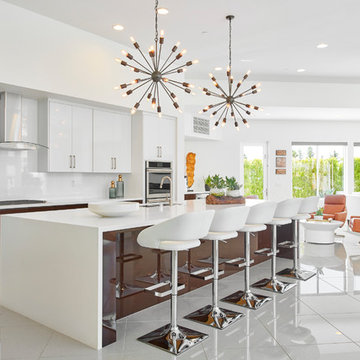
Residence 4 at Skye Palm Springs
Inspiration for a 1950s white floor open concept kitchen remodel in Orange County with an undermount sink, flat-panel cabinets, white cabinets, white backsplash, glass sheet backsplash, an island and white countertops
Inspiration for a 1950s white floor open concept kitchen remodel in Orange County with an undermount sink, flat-panel cabinets, white cabinets, white backsplash, glass sheet backsplash, an island and white countertops

 mercer INTERIOR
More of the clients' artwork is displayed salon style with a dark blue background to accentuate the colors in the work. A new light fixture completes the look.
© emily gilbert
 Twist Tours Real Estate and Portfolio Marketing
Allison Cartwright
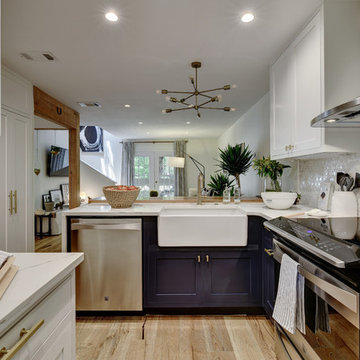
Transitional l-shaped light wood floor open concept kitchen photo in Austin with a farmhouse sink, shaker cabinets, blue cabinets, marble countertops, white backsplash and stainless steel appliances
Transitional l-shaped light wood floor open concept kitchen photo in Austin with a farmhouse sink, shaker cabinets, blue cabinets, marble countertops, white backsplash and stainless steel appliances

 The Design Gallery
The original mid-century door was preserved and refinished in a natural tone to coordinate with the new natural flooring finish. All stain finishes were applied with water-based no VOC pet friendly products. Original railings were refinished and kept to maintain the authenticity of the Deck House style. The light fixture offers an immediate sculptural wow factor upon entering the home.
 Laura Juarez Baggett Studio, PLLC
Charles Davis Smith, AIA

Inspiration for a mid-sized mid-century modern light wood floor and beige floor great room remodel in Dallas with beige walls and no fireplace
Inspiration for a mid-sized mid-century modern light wood floor and beige floor great room remodel in Dallas with beige walls and no fireplace
 Florida Designer Cabinetry
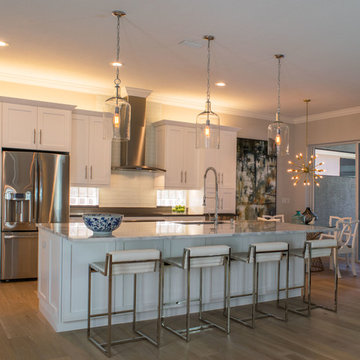
A beautiful transitional design was created by removing the range and microwave and adding a cooktop, under counter oven and hood. The microwave was relocated and an under counter microwave was incorporated into the design. These appliances were moved to balance the design and create a perfect symmetry. Additionally the small appliances, coffee maker, blender and toaster were incorporated into the pantries to keep them hidden and the tops clean. The walls were removed to create a great room concept that not only makes the kitchen a larger area but also transmits an inviting design appeal.
The master bath room had walls removed to accommodate a large double vanity. Toilet and shower was relocated to recreate a better design flow.
Products used were Miralis matte shaker white cabinetry. An exotic jumbo marble was used on the island and quartz tops throughout to keep the clean look.
The Final results of a gorgeous kitchen and bath

Sponsored
Columbus, OH

Hope Restoration & General Contracting
Columbus Design-Build, Kitchen & Bath Remodeling, Historic Renovations

 Hayasa Flooring Design, Inc
Inspiration for a mid-sized modern light wood floor and beige floor hallway remodel in San Francisco with white walls

 Lauren Nicole Designs
Inspiration for a coastal dark wood floor and brown floor dining room remodel in Charlotte with white walls
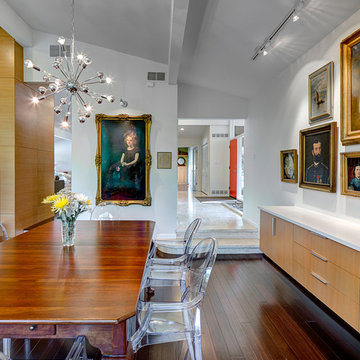
 McIntosh Poris Architects
Example of a 1960s dark wood floor dining room design in Detroit with white walls

 Complete Building and Design Inc
Example of a mid-sized trendy marble floor and white floor kitchen/dining room combo design in Miami with a ribbon fireplace and a stone fireplace



 Florida Designer Cabinetry
A beautiful transitional design was created by removing the range and microwave and adding a cooktop, under counter oven and hood. The microwave was relocated and an under counter microwave was incorporated into the design. These appliances were moved to balance the design and create a perfect symmetry. Additionally the small appliances, coffee maker, blender and toaster were incorporated into the pantries to keep them hidden and the tops clean. The walls were removed to create a great room concept that not only makes the kitchen a larger area but also transmits an inviting design appeal.
The master bath room had walls removed to accommodate a large double vanity. Toilet and shower was relocated to recreate a better design flow.
Products used were Miralis matte shaker white cabinetry. An exotic jumbo marble was used on the island and quartz tops throughout to keep the clean look.
The Final results of a gorgeous kitchen and bath
 Langsam Rubin Interiors

Bedroom - mid-sized contemporary master carpeted and beige floor bedroom idea in New York with beige walls and no fireplace
1