
Open Staircase Ideas
Refine by:
Budget
Sort by:Popular Today
1 - 20 of 13,435 photos

 A&E Custom Metal Fabrication and Welding
This exterior spiral staircase was fabricated in 1 piece. It has a double top rail, decorative pickets, 4" outer diameter center pole fastened to a concrete caisson. The finish is a copper vein exterior powder coat to be able to withstand the unpredictable Colorado weather.

 Nautilus Homes
This is a home that was designed around the property. With views in every direction from the master suite and almost everywhere else in the home. The home was designed by local architect Randy Sample and the interior architecture was designed by Maurice Jennings Architecture, a disciple of E. Fay Jones. New Construction of a 4,400 sf custom home in the Southbay Neighborhood of Osprey, FL, just south of Sarasota.
Photo - Ricky Perrone


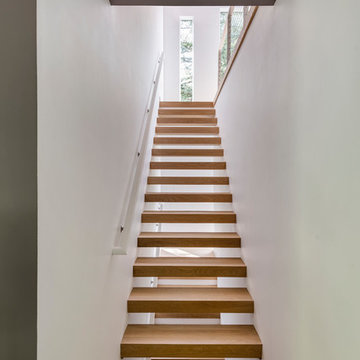


 Kimmel Studio Architects
Inspiration for a huge modern wooden curved open and wood railing staircase remodel in Baltimore

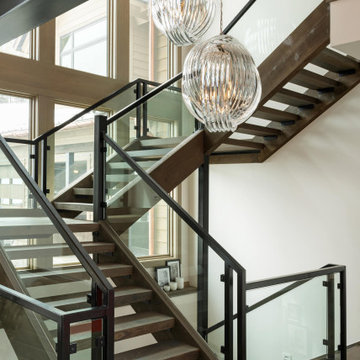
 Locati Architects
Example of a trendy wooden open and mixed material railing staircase design in Other


 Southern Staircase
Luxury, open rise curved stair complemented with a custom ornamental metal handrail system, located in Atlanta, GA.
Inspiration for a large modern wooden curved open staircase remodel in Atlanta
Inspiration for a large modern wooden curved open staircase remodel in Atlanta

 studio PPARK
Anastasia Amelchakova w/ A+I design, photography by Magda Biernat
Large urban wooden straight open staircase photo in New York
Large urban wooden straight open staircase photo in New York
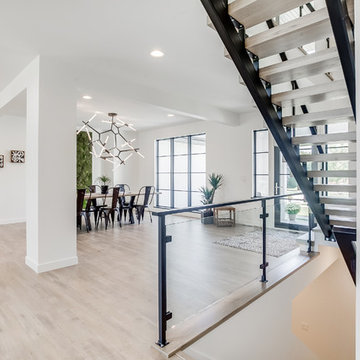
 CVI Design - Carly Visser
Staircase - large contemporary wooden floating open and glass railing staircase idea in Grand Rapids

 Isla Homes
Ryan Gamma
Example of a large minimalist wooden u-shaped open and mixed material railing staircase design in Tampa
Example of a large minimalist wooden u-shaped open and mixed material railing staircase design in Tampa

 Alger Customs
Example of a mid-sized minimalist wooden straight open staircase design in Orange County
 Duet Design Group

A contemporary mountain home: Staircase with Custom Artwork, Photo by Eric Lucero Photography
Example of a large trendy wooden floating open and glass railing staircase design in Denver
Example of a large trendy wooden floating open and glass railing staircase design in Denver
 Alward Construction, Inc.

Glass extension of treads to adjacent walls provides safe passage up and down stairs.
Example of a large minimalist wooden spiral open and metal railing staircase design in San Francisco
Example of a large minimalist wooden spiral open and metal railing staircase design in San Francisco

 Visbeen Architects
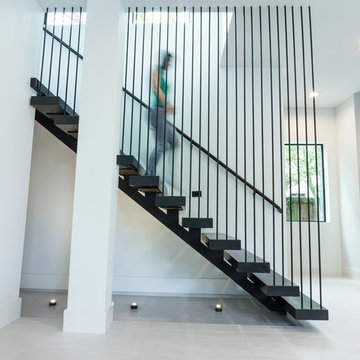

Large trendy wooden l-shaped open and metal railing staircase photo in Grand Rapids

 Lampert Lumber
Staircase - mid-sized rustic wooden u-shaped open and mixed material railing staircase idea in Minneapolis

 Ehrlich Yanai Rhee Chaney Architects
A sculptural walnut staircase anchors the living area on the opposite end, while a board-formed concrete wall with integrated American-walnut casework and paneling ties the composition together. (Photography by Matthew Millman)
 Lampert Lumber
Inspiration for a mid-sized rustic wooden u-shaped open and mixed material railing staircase remodel in Minneapolis
Open Staircase Ideas
1