
Search results for "Vanity box" in Home Design Ideas

 Studio 6 Architects
Jeri Koegel
Alcove shower - large craftsman master beige tile and mosaic tile ceramic tile and beige floor alcove shower idea in San Diego with an undermount sink, recessed-panel cabinets, dark wood cabinets, beige walls, an undermount tub, quartzite countertops and a hinged shower door
Alcove shower - large craftsman master beige tile and mosaic tile ceramic tile and beige floor alcove shower idea in San Diego with an undermount sink, recessed-panel cabinets, dark wood cabinets, beige walls, an undermount tub, quartzite countertops and a hinged shower door

 B Fein Interiors LLC
SGM Photography
Example of a large classic master ceramic tile and gray floor drop-in bathtub design in Other with white cabinets and beige walls
Example of a large classic master ceramic tile and gray floor drop-in bathtub design in Other with white cabinets and beige walls

 Kenowa Builders
Stoffer Photography
Inspiration for a transitional black tile mosaic tile floor and multicolored floor bathroom remodel in Grand Rapids with white cabinets, gray walls, an undermount sink, marble countertops and recessed-panel cabinets
Inspiration for a transitional black tile mosaic tile floor and multicolored floor bathroom remodel in Grand Rapids with white cabinets, gray walls, an undermount sink, marble countertops and recessed-panel cabinets
Find the right local pro for your project

 Vita Design Group
Example of a large trendy master gray floor bathroom design in New York with flat-panel cabinets, white cabinets, white walls, an undermount sink, gray countertops and quartz countertops

 Case Architects & Remodelers
Director of Project Development Mary Englert
https://www.houzz.com/pro/mjenglert/mary-englert-case-design-remodeling-inc
Designer Scott North
https://www.houzz.com/pro/snorth71/scott-north-case-design-remodeling-inc
Photography by Keith Miller

 Studio Dearborn
Vanity, mirror frame and wall cabinets: Studio Dearborn. Faucet and hardware: Waterworks. Subway tile: Waterworks Cottage in Shale. Drawer pulls: Emtek. Marble: Calcatta gold. Window shades: horizonshades.com. Photography, Adam Kane Macchia.

 ULLE Studio
Small trendy blue tile and ceramic tile light wood floor and beige floor powder room photo in Seattle with flat-panel cabinets, blue cabinets, a one-piece toilet, white walls, an undermount sink, quartz countertops and white countertops

Sponsored
Sunbury, OH

J.Holderby - Renovations
Franklin County's Leading General Contractors - 2X Best of Houzz!
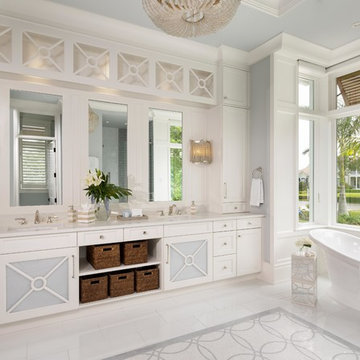
 BCB Homes, Inc.
Lori Hamilton Photography
Freestanding bathtub - coastal master multicolored floor freestanding bathtub idea in Other with shaker cabinets, white cabinets, an undermount sink and gray countertops
Freestanding bathtub - coastal master multicolored floor freestanding bathtub idea in Other with shaker cabinets, white cabinets, an undermount sink and gray countertops

 Mullman Seidman Architects
Art Collector's Pied-à-terre
John M. Hall Photography
Example of a small trendy white tile and glass tile mosaic tile floor bathroom design in New York with a wall-mount sink, flat-panel cabinets, light wood cabinets, white walls and a one-piece toilet
Example of a small trendy white tile and glass tile mosaic tile floor bathroom design in New York with a wall-mount sink, flat-panel cabinets, light wood cabinets, white walls and a one-piece toilet

 HaylieRead Design LLC
Transitional master gray tile multicolored floor and double-sink freestanding bathtub photo in Chicago with shaker cabinets, blue cabinets, white walls, quartz countertops, a hinged shower door, white countertops and a built-in vanity

 Jack 'N Tool Box, Inc.
Jim Bartsch Photography
Mid-sized master stone tile, brown tile and gray tile slate floor freestanding bathtub photo in Santa Barbara with a drop-in sink, medium tone wood cabinets, granite countertops, a two-piece toilet, multicolored walls and shaker cabinets
Mid-sized master stone tile, brown tile and gray tile slate floor freestanding bathtub photo in Santa Barbara with a drop-in sink, medium tone wood cabinets, granite countertops, a two-piece toilet, multicolored walls and shaker cabinets
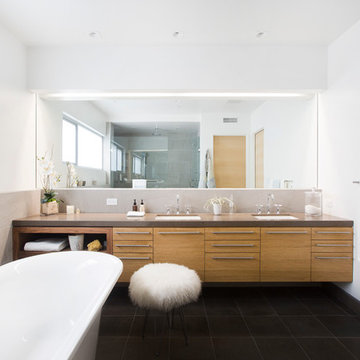
 Adrian Tiemens Photography
Trendy master beige tile freestanding bathtub photo in Los Angeles with flat-panel cabinets, medium tone wood cabinets, white walls and an undermount sink

 Split Level Construction, Inc
Inspiration for a mediterranean master tub/shower combo remodel in Miami with light wood cabinets, an undermount sink and flat-panel cabinets



 RR Builders, LLC
RR Builders
Inspiration for a mid-sized transitional gray tile concrete floor bathroom remodel in New York with flat-panel cabinets, light wood cabinets, gray walls, an undermount sink and solid surface countertops
Inspiration for a mid-sized transitional gray tile concrete floor bathroom remodel in New York with flat-panel cabinets, light wood cabinets, gray walls, an undermount sink and solid surface countertops

 Simple Steps
This modern white bathroom uses 3/8"x3/8" glass mosaic mix colors 160 and 161. There are many colors to choose from that can be made into a custom mix. There is also the option of 3/4"x3/4" mosaic in these colors.

 NORTH STAR KITCHENS
A modern high contrast master bathroom with gold fixtures on Lake Superior in northern Minnesota.
photo credit: Alyssa Lee
Large transitional white tile gray floor bathroom photo in Minneapolis with shaker cabinets, black cabinets, white walls, an undermount sink and white countertops
Large transitional white tile gray floor bathroom photo in Minneapolis with shaker cabinets, black cabinets, white walls, an undermount sink and white countertops

 Jeff Annas
Dan Conklin
Tuscan powder room photo in Other with furniture-like cabinets, blue cabinets, beige walls and an undermount sink
Tuscan powder room photo in Other with furniture-like cabinets, blue cabinets, beige walls and an undermount sink

Sponsored
Sunbury, OH
J.Holderby - Renovations
Franklin County's Leading General Contractors - 2X Best of Houzz!

 Dichotomy Interiors
Example of a trendy master gray tile gray floor bathroom design in New York with flat-panel cabinets, light wood cabinets, gray walls, an undermount sink and gray countertops

 JDP Interiors
Inspiration for a contemporary white tile and marble tile dark wood floor and brown floor bathroom remodel in Los Angeles with flat-panel cabinets, gray cabinets, a wall-mount toilet, white walls, a vessel sink and gray countertops

 Chr DAUER Architects
A typical post-1906 Noe Valley house is simultaneously restored, expanded and redesigned to keep what works and rethink what doesn’t. The front façade, is scraped and painted a crisp monochrome white—it worked. The new asymmetrical gabled rear addition takes the place of a windowless dead end box that didn’t. A “Great kitchen”, open yet formally defined living and dining rooms, a generous master suite, and kid’s rooms with nooks and crannies, all make for a newly designed house that straddles old and new.
Structural Engineer: Gregory Paul Wallace SE
General Contractor: Cardea Building Co.
Photographer: Open Homes Photography
1