
Vaulted Ceiling Kitchen Ideas
Refine by:
Budget
Sort by:Popular Today
1 - 20 of 16,395 photos
Item 1 of 2
 Urbana Design Studio
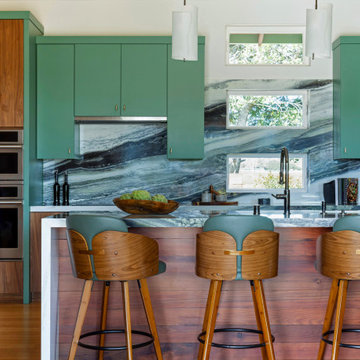
This beautiful kitchen includes walnut cabinetry, panda quartzite countertops, stunning green cabinet accents, and reclaimed redwood on the island.
Example of a large trendy galley bamboo floor, beige floor and vaulted ceiling open concept kitchen design in Other with a drop-in sink, flat-panel cabinets, green cabinets, quartzite countertops, green backsplash, stone slab backsplash, paneled appliances, an island and green countertops
Example of a large trendy galley bamboo floor, beige floor and vaulted ceiling open concept kitchen design in Other with a drop-in sink, flat-panel cabinets, green cabinets, quartzite countertops, green backsplash, stone slab backsplash, paneled appliances, an island and green countertops
 Beth Howley Creative LLC
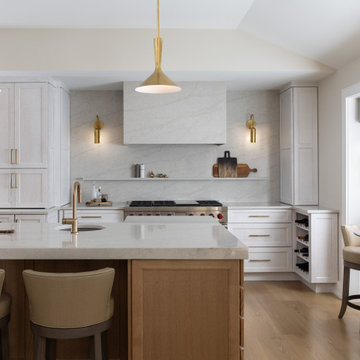
Example of a large transitional l-shaped light wood floor, beige floor and vaulted ceiling open concept kitchen design in Grand Rapids with an undermount sink, recessed-panel cabinets, white cabinets, marble countertops, beige backsplash, marble backsplash, stainless steel appliances, an island and beige countertops
 Swanson Homes
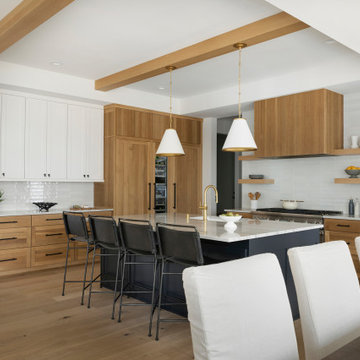
10’ beamed ceilings connect the main floor living spaces which includes a chef-style kitchen featuring a Thermador 48” range and 30” refrigerator and freezer columns that flank the wine cooler. The kitchen also features reeded white oak cabinetry and quartzite countertops which match the quartzite detail around the fireplace.
 Flooret

A classic select grade natural oak. Timeless and versatile. With the Modin Collection, we have raised the bar on luxury vinyl plank. The result is a new standard in resilient flooring. Modin offers true embossed in register texture, a low sheen level, a rigid SPC core, an industry-leading wear layer, and so much more.
 Normandy Remodeling

This stunning walnut kitchen is now perfectly aligned with the aesthetic of its surroundings in a marvelous mid-century modern home. After previous renovations in the 90’s strayed from the home’s original intention, a new owner saw the potential and vowed to restore it to its glory. Walnut cabinets, quartzite countertops and travertine floors brought his vision for the kitchen to life. Newly vaulted ceilings, a bar area that replaced an outdated fireplace, and an indoor grill upgrade, are welcome enhancements; while repurposed vintage lion’s head hardware and natural materials root the kitchen into the home’s mid-century modern aesthetic.
 Story LLC

Light and airy kitchen and great room renovation, with new "drop zone" for coats and shoes, vaulted ceilings, and plenty of space for greenery. This project was done on budget and on time, and the difference in space for the clients was tremendous. We used all GE Cafe Line Appliances in matte white with brass hardware. The cabinets are custom, and the pulls are Restoration Hardware in the Dover line.

 McRae Lambert Dunn
Open concept kitchen - mid-sized transitional l-shaped medium tone wood floor, brown floor, exposed beam and vaulted ceiling open concept kitchen idea in Orange County with an undermount sink, shaker cabinets, multicolored backsplash, an island, white countertops, gray cabinets, quartz countertops, cement tile backsplash and stainless steel appliances
 gatherhouse

Transitional l-shaped medium tone wood floor, brown floor and vaulted ceiling kitchen photo in San Francisco with a farmhouse sink, shaker cabinets, beige cabinets, stainless steel appliances, an island and gray countertops
 Ridgecrest Designs
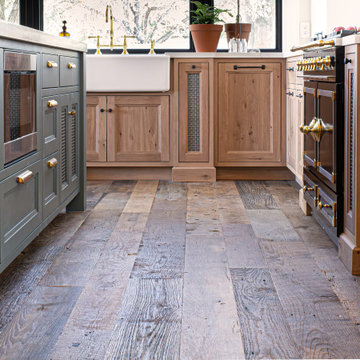
Kitchen featuring white oak lower cabinetry, white painted upper cabinetry with blue accent cabinetry, including the island. Custom steel hood fabricated in-house by Ridgecrest Designs. Custom wood beam light fixture fabricated in-house by Ridgecrest Designs. Steel mesh cabinet panels, brass and bronze hardware, La Cornue French range, concrete island countertop and engineered quartz perimeter countertop. The 10' AG Millworks doors open out onto the California Room.

 Ann Lowengart Interiors
A partial remodel of a Marin ranch home, this residence was designed to highlight the incredible views outside its walls. The husband, an avid chef, requested the kitchen be a joyful space that supported his love of cooking. High ceilings, an open floor plan, and new hardware create a warm, comfortable atmosphere. With the concept that “less is more,” we focused on the orientation of each room and the introduction of clean-lined furnishings to highlight the view rather than the decor, while statement lighting, pillows, and textures added a punch to each space.
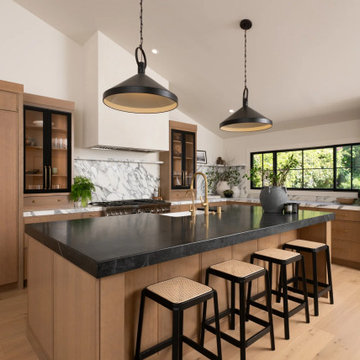
 Sea Pointe Design & Remodel
This structural kitchen remodel in Dana Point reimagines the heart of the home by opening up the space, elevating the ceiling, and seamlessly connecting the kitchen to the living area

 Nate Fischer Interiors
Bright and airy cottage kitchen with natural wood accents and a pop of blue.
Inspiration for a small coastal single-wall vaulted ceiling open concept kitchen remodel in Orange County with shaker cabinets, light wood cabinets, quartz countertops, blue backsplash, terra-cotta backsplash, paneled appliances, an island and white countertops
Inspiration for a small coastal single-wall vaulted ceiling open concept kitchen remodel in Orange County with shaker cabinets, light wood cabinets, quartz countertops, blue backsplash, terra-cotta backsplash, paneled appliances, an island and white countertops
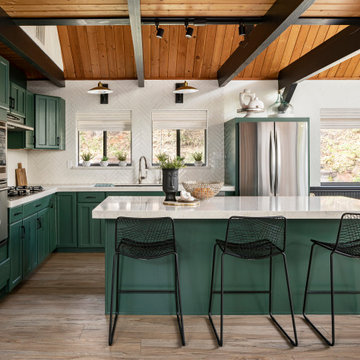
 LMOH Home
Located in Sedona, Arizona, Stargazer Trail was designed as a peaceful retreat surrounded by towering trees and the quiet beauty of Oak Creek. Our client wanted a vacation home that felt warm and welcoming for personal getaways while also offering the durability and low-maintenance features needed for future guests and short-term stays.
Rather than reinventing the home's rustic character, we built upon it. Original pine tongue-and-groove ceilings were preserved, while a palette of black, cream, and natural textures introduced a fresh, contemporary contrast. Thoughtfully selected furnishings, durable materials, and an emphasis on indoor-outdoor living create a home that feels connected to its surroundings while offering a comfortable escape in every season.
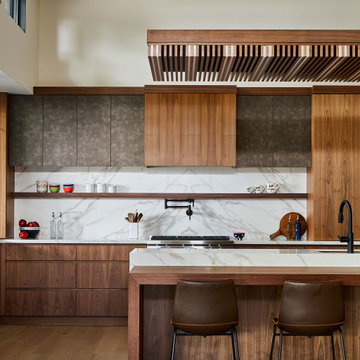
 KGA Studio Architects, PC
Example of a trendy single-wall medium tone wood floor, brown floor and vaulted ceiling open concept kitchen design in Denver with flat-panel cabinets, brown cabinets, white backsplash, stainless steel appliances and an island
 DD Ford Construction

Inspiration for a huge cottage u-shaped medium tone wood floor, brown floor, exposed beam and vaulted ceiling kitchen remodel in Santa Barbara with an undermount sink, white cabinets, white backsplash, stainless steel appliances, an island, beaded inset cabinets and white countertops
 Flooret

Warm, light, and inviting with characteristic knot vinyl floors that bring a touch of wabi-sabi to every room. This rustic maple style is ideal for Japanese and Scandinavian-inspired spaces.
 The Ranch Mine
Photo by Roehner + Ryan

Country galley concrete floor, gray floor and vaulted ceiling open concept kitchen photo in Phoenix with an undermount sink, flat-panel cabinets, light wood cabinets, quartz countertops, white backsplash, limestone backsplash, paneled appliances, an island and white countertops
Country galley concrete floor, gray floor and vaulted ceiling open concept kitchen photo in Phoenix with an undermount sink, flat-panel cabinets, light wood cabinets, quartz countertops, white backsplash, limestone backsplash, paneled appliances, an island and white countertops
 Rick & Cindy Black Architects
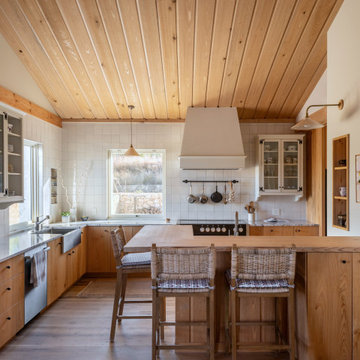
Inspiration for a cottage vaulted ceiling kitchen remodel in Austin with a farmhouse sink, flat-panel cabinets, medium tone wood cabinets, marble countertops, beige backsplash, ceramic backsplash and a peninsula
 Jeffrey V. Riggs, Architect

Kitchen pantry - large coastal l-shaped medium tone wood floor, brown floor and vaulted ceiling kitchen pantry idea in Orange County with an undermount sink, recessed-panel cabinets, beige cabinets, quartz countertops, white backsplash, porcelain backsplash, stainless steel appliances, an island and white countertops
 Haven Design and Construction

The showstopper kitchen is punctuated by the blue skies and green rolling hills of this Omaha home's exterior landscape. The crisp black and white kitchen features a vaulted ceiling with wood ceiling beams, large modern black windows, wood look tile floors, Wolf Subzero appliances, a large kitchen island with seating for six, an expansive dining area with floor to ceiling windows, black and gold island pendants, quartz countertops and a marble tile backsplash. A scullery located behind the kitchen features ample pantry storage, a prep sink, a built-in coffee bar and stunning black and white marble floor tile.
Vaulted Ceiling Kitchen Ideas
1