
Search results for "Wall map" in Home Design Ideas

 Hudson Place Realty
Property Marketed by Hudson Place Realty - Style meets substance in this circa 1875 townhouse. Completely renovated & restored in a contemporary, yet warm & welcoming style, 295 Pavonia Avenue is the ultimate home for the 21st century urban family. Set on a 25’ wide lot, this Hamilton Park home offers an ideal open floor plan, 5 bedrooms, 3.5 baths and a private outdoor oasis.
With 3,600 sq. ft. of living space, the owner’s triplex showcases a unique formal dining rotunda, living room with exposed brick and built in entertainment center, powder room and office nook. The upper bedroom floors feature a master suite separate sitting area, large walk-in closet with custom built-ins, a dream bath with an over-sized soaking tub, double vanity, separate shower and water closet. The top floor is its own private retreat complete with bedroom, full bath & large sitting room.
Tailor-made for the cooking enthusiast, the chef’s kitchen features a top notch appliance package with 48” Viking refrigerator, Kuppersbusch induction cooktop, built-in double wall oven and Bosch dishwasher, Dacor espresso maker, Viking wine refrigerator, Italian Zebra marble counters and walk-in pantry. A breakfast nook leads out to the large deck and yard for seamless indoor/outdoor entertaining.
Other building features include; a handsome façade with distinctive mansard roof, hardwood floors, Lutron lighting, home automation/sound system, 2 zone CAC, 3 zone radiant heat & tremendous storage, A garden level office and large one bedroom apartment with private entrances, round out this spectacular home.

 Tamara Magel Studio
Inspiration for a large scandinavian freestanding desk light wood floor and beige floor study room remodel in New York with white walls

 Wynne Taylor Ford
www.johnbedellphotography.com
Mid-sized transitional boy carpeted kids' room photo in San Francisco with multicolored walls
Mid-sized transitional boy carpeted kids' room photo in San Francisco with multicolored walls
Find the right local pro for your project
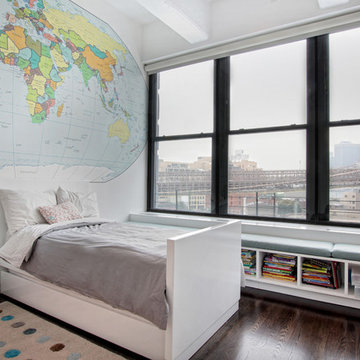
 Meshberg Group
A wall size world map wallpaper mural is balanced by the great city just outside this child's bedroom. With expansive views of Manhattan and the Brooklyn Bridge, this kids room has a leg up on magic. Custom built in window seating spans one wall with multiple cubbies for storage of books and toys.

 AIBD - American Institute of Building Design
The client’s coastal New England roots inspired this Shingle style design for a lakefront lot. With a background in interior design, her ideas strongly influenced the process, presenting both challenge and reward in executing her exact vision. Vintage coastal style grounds a thoroughly modern open floor plan, designed to house a busy family with three active children. A primary focus was the kitchen, and more importantly, the butler’s pantry tucked behind it. Flowing logically from the garage entry and mudroom, and with two access points from the main kitchen, it fulfills the utilitarian functions of storage and prep, leaving the main kitchen free to shine as an integral part of the open living area.
An ARDA for Custom Home Design goes to
Royal Oaks Design
Designer: Kieran Liebl
From: Oakdale, Minnesota

 Melanie Morris Interiors, LLC.
Patrick Cline
Trendy carpeted and brown floor bedroom photo in New York with white walls and no fireplace
Trendy carpeted and brown floor bedroom photo in New York with white walls and no fireplace

 BRADSHAW DESIGNS LLC
Warm and inviting this new construction home, by New Orleans Architect Al Jones, and interior design by Bradshaw Designs, lives as if it's been there for decades. Charming details provide a rich patina. The old Chicago brick walls, the white slurried brick walls, old ceiling beams, and deep green paint colors, all add up to a house filled with comfort and charm for this dear family.
Lead Designer: Crystal Romero; Designer: Morgan McCabe; Photographer: Stephen Karlisch; Photo Stylist: Melanie McKinley.



 The Atelier Home + Design
Hallway featuring floor to ceiling vintage map gallery wall with black frames, globe pendant chandelier, and velvet ottomans. A custom client-specific concept that became one of our most photographed spaces. Windermere waterfront residence. Photography by Stephen Allen.

Nursery - mid-sized transitional gender-neutral carpeted and beige floor nursery idea in Chicago with blue walls

 Koo de Kir
Photo credit: Nat Rea Photography
Inspiration for a transitional boy light wood floor kids' bedroom remodel in Boston with multicolored walls
Inspiration for a transitional boy light wood floor kids' bedroom remodel in Boston with multicolored walls
 Lucy Interior Design
Interior Design: Lucy Interior Design
Photography: SPACECRAFTING

Inspiration for a coastal bathroom remodel in Minneapolis with shaker cabinets, medium tone wood cabinets, multicolored walls, an undermount sink and gray countertops
Inspiration for a coastal bathroom remodel in Minneapolis with shaker cabinets, medium tone wood cabinets, multicolored walls, an undermount sink and gray countertops
 Sleeping Dog Properties, Inc.

Inspiration for a coastal blue tile, green tile and mosaic tile beige floor powder room remodel in Boston with beige walls and a pedestal sink

 Hsu McCullough
Bedroom with outdoor access. Photo by Clark Dugger
Mid-sized trendy master medium tone wood floor and brown floor bedroom photo in Los Angeles with white walls and no fireplace
Mid-sized trendy master medium tone wood floor and brown floor bedroom photo in Los Angeles with white walls and no fireplace

Sponsored
Delaware, OH

Buckeye Basements, Inc.
Central Ohio's Basement Finishing ExpertsBest Of Houzz '13-'21

 SYLVIA BEEZ - M.A.P. INTERIORS
A collection of furniture classics for the open space Ranch House: Mid century modern style Italian leather sofa, Saarinen womb chair with ottoman, Noguchi coffee table, Eileen Gray side table and Arc floor lamp. Polished concrete floors with Asian inspired area rugs and Asian antiques in the background. Sky lights have been added to let more light in.
 Studio Nauleau
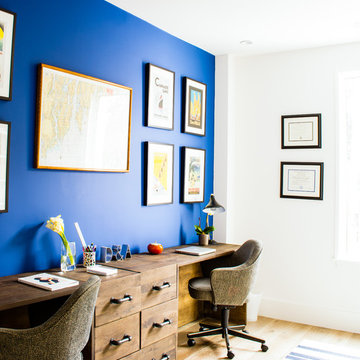
Example of a mid-sized transitional freestanding desk light wood floor study room design in San Francisco with blue walls
 Berghuis Construction LLC
Photos by Kaity

Kids' bedroom - mid-sized contemporary gender-neutral concrete floor and white floor kids' bedroom idea in Grand Rapids with multicolored walls
Kids' bedroom - mid-sized contemporary gender-neutral concrete floor and white floor kids' bedroom idea in Grand Rapids with multicolored walls
 Smart Interiors
Don Shreve
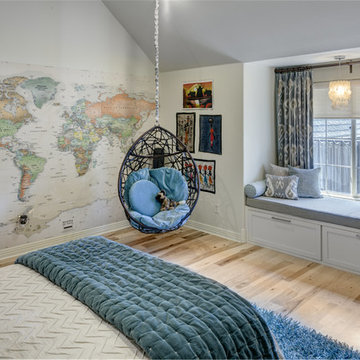
Kids' room - large transitional gender-neutral medium tone wood floor kids' room idea in Other
Kids' room - large transitional gender-neutral medium tone wood floor kids' room idea in Other

Sponsored
Columbus, OH

Hope Restoration & General Contracting
Columbus Design-Build, Kitchen & Bath Remodeling, Historic Renovations
 Dennison and Dampier Interior Design

Study room - mid-sized transitional freestanding desk dark wood floor study room idea in New York with green walls
 Innovative Design Build
Anastasia Alkema Photography

Example of a large country master beige tile gray floor corner shower design in Atlanta with louvered cabinets, light wood cabinets, white walls, an undermount sink, a hinged shower door and white countertops
Example of a large country master beige tile gray floor corner shower design in Atlanta with louvered cabinets, light wood cabinets, white walls, an undermount sink, a hinged shower door and white countertops

1