
Search results for "Window backsplash" in Home Design Ideas

 Silestone by Cosentino
Dress your Home with Silestone® Eternal Collection & Williams Sonoma and get a $150 gift card: https://www.silestoneusa.com/silestone-eternal-williams-sonoma/
Eternal Calacatta Gold

 Vita Design Group
Example of a mid-sized trendy galley light wood floor and brown floor open concept kitchen design in New York with flat-panel cabinets, white cabinets, window backsplash, an island, gray countertops and quartz countertops

 Martha's Vineyard Interior Design
Eric Roth Photography
Large cottage l-shaped light wood floor and beige floor kitchen photo in Boston with open cabinets, white cabinets, metallic backsplash, stainless steel appliances, an island, a farmhouse sink, concrete countertops, metal backsplash and gray countertops
Large cottage l-shaped light wood floor and beige floor kitchen photo in Boston with open cabinets, white cabinets, metallic backsplash, stainless steel appliances, an island, a farmhouse sink, concrete countertops, metal backsplash and gray countertops
Find the right local pro for your project

 RAJ Kitchen and Bath, LLC
This space had the potential for greatness but was stuck in the 1980's era. We were able to transform and re-design this kitchen that now enables it to be called not just a "dream Kitchen", but also holds the award for "Best Kitchen in Westchester for 2016 by Westchester Home Magazine". Features in the kitchen are as follows: Inset cabinet construction, Maple Wood, Onyx finish, Raised Panel Door, sliding ladder, huge Island with seating, pull out drawers for big pots and baking pans, pullout storage under sink, mini bar, overhead television, builtin microwave in Island, massive stainless steel range and hood, Office area, Quartz counter top.

 Kristina Crestin Design
Jared Kuzia Photography
Cottage gray floor kitchen photo in Manchester with shaker cabinets, blue cabinets, concrete countertops, window backsplash and an island
Cottage gray floor kitchen photo in Manchester with shaker cabinets, blue cabinets, concrete countertops, window backsplash and an island

 Greene & Proppe Design, Inc
Photo by Thom Greene
Inspiration for a timeless kitchen remodel in Chicago with an integrated sink, white backsplash and subway tile backsplash
Inspiration for a timeless kitchen remodel in Chicago with an integrated sink, white backsplash and subway tile backsplash
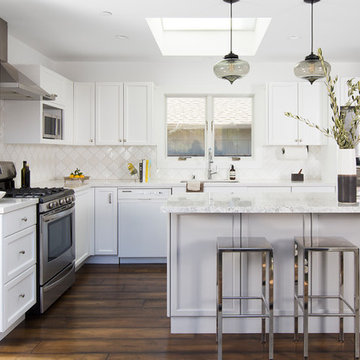
 Elena Calabrese Design & Decor
Michelle Drewes
Example of a transitional l-shaped dark wood floor and brown floor open concept kitchen design in San Francisco with shaker cabinets, white cabinets, white backsplash, stainless steel appliances, an island, white countertops, an undermount sink, marble countertops and window backsplash
Example of a transitional l-shaped dark wood floor and brown floor open concept kitchen design in San Francisco with shaker cabinets, white cabinets, white backsplash, stainless steel appliances, an island, white countertops, an undermount sink, marble countertops and window backsplash

Sponsored
Columbus, OH

Hope Restoration & General Contracting
Columbus Design-Build, Kitchen & Bath Remodeling, Historic Renovations

 Winkelman Architecture
Jeff Roberts Imaging
Mid-sized mountain style u-shaped brown floor and dark wood floor eat-in kitchen photo in Portland Maine with shaker cabinets, blue cabinets, soapstone countertops, paneled appliances, no island and window backsplash
Mid-sized mountain style u-shaped brown floor and dark wood floor eat-in kitchen photo in Portland Maine with shaker cabinets, blue cabinets, soapstone countertops, paneled appliances, no island and window backsplash

 Petoskey Kitchen and Bath - Designs By Dawn
Inspiration for a mid-sized coastal u-shaped light wood floor and beige floor eat-in kitchen remodel in Other with window backsplash, black appliances, an island, a farmhouse sink, white cabinets, marble countertops, white backsplash and shaker cabinets
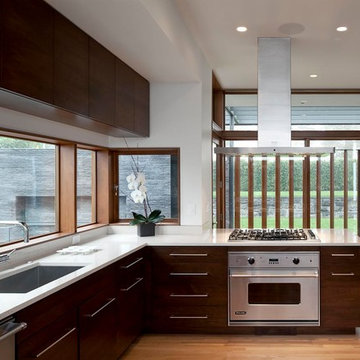
 Robert Miller FAIA Architects
Mid-sized trendy l-shaped medium tone wood floor and brown floor enclosed kitchen photo in Portland with an undermount sink, flat-panel cabinets, stainless steel appliances, a peninsula, dark wood cabinets and window backsplash

 AG Millworks
This 6-panel AG Bi-Fold Window System creates a kitchen passthrough window from kitchen to patio for the ultimate entertaining in this Southern California beachfront home!
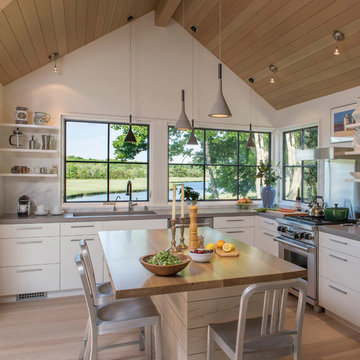
 Estes/Twombly Architects, Inc.
Inspiration for a coastal l-shaped light wood floor kitchen remodel in Providence with flat-panel cabinets, light wood cabinets, window backsplash, stainless steel appliances and an island

 EK Interiors
Example of a beach style medium tone wood floor kitchen design in Atlanta with recessed-panel cabinets, white cabinets, window backsplash, stainless steel appliances and an island



 Accentrics Interiors
Native House Photography
Example of a transitional dark wood floor and brown floor kitchen design in Tampa with a single-bowl sink, recessed-panel cabinets, white cabinets, window backsplash and an island
Example of a transitional dark wood floor and brown floor kitchen design in Tampa with a single-bowl sink, recessed-panel cabinets, white cabinets, window backsplash and an island

 Emeritus
Briggs Johnson
Example of a beach style light wood floor and beige floor kitchen design in Other with an undermount sink, shaker cabinets, white cabinets, window backsplash, paneled appliances and an island
Example of a beach style light wood floor and beige floor kitchen design in Other with an undermount sink, shaker cabinets, white cabinets, window backsplash, paneled appliances and an island

 Weidmann Remodeling
Transitional dark wood floor and brown floor kitchen photo in Atlanta with a farmhouse sink, flat-panel cabinets, white cabinets, window backsplash, stainless steel appliances, an island and white countertops

 Michelle Ruben Interior Design
Anthony Barcelo
Inspiration for a rustic eat-in kitchen remodel in Los Angeles with a farmhouse sink, shaker cabinets, gray cabinets, window backsplash and two islands
Inspiration for a rustic eat-in kitchen remodel in Los Angeles with a farmhouse sink, shaker cabinets, gray cabinets, window backsplash and two islands



 Dunn Architecture Studio
Mark Angeles
Open concept kitchen - mid-sized modern l-shaped medium tone wood floor and beige floor open concept kitchen idea in Los Angeles with a double-bowl sink, an island, flat-panel cabinets, dark wood cabinets, quartz countertops, white backsplash, ceramic backsplash and stainless steel appliances
Open concept kitchen - mid-sized modern l-shaped medium tone wood floor and beige floor open concept kitchen idea in Los Angeles with a double-bowl sink, an island, flat-panel cabinets, dark wood cabinets, quartz countertops, white backsplash, ceramic backsplash and stainless steel appliances

 Sabal Luxury Builder
Example of a trendy beige floor open concept kitchen design in Miami with flat-panel cabinets, black cabinets, window backsplash, an island and black countertops

 Prime 1 Builders
Inspiration for a transitional u-shaped light wood floor and beige floor kitchen remodel in Other with an undermount sink, shaker cabinets, gray backsplash, stainless steel appliances, a peninsula, white countertops, turquoise cabinets and window backsplash
1