
Search results for "Window backsplash" in Home Design Ideas

 ODS Architecture
Kitchen - large 1950s u-shaped gray floor and porcelain tile kitchen idea in San Francisco with flat-panel cabinets, light wood cabinets, window backsplash, stainless steel appliances, two islands, gray countertops, an undermount sink, quartz countertops and gray backsplash

 Robertson Design
Example of a minimalist galley brown floor and light wood floor eat-in kitchen design in Houston with an undermount sink, flat-panel cabinets, light wood cabinets, window backsplash, an island and gray countertops

 Birdseye Woodshop
Guest house kitchen.
Jim Westphalen Photography
Example of a country l-shaped medium tone wood floor and brown floor eat-in kitchen design in Burlington with a farmhouse sink, shaker cabinets, white cabinets, wood countertops, white backsplash, window backsplash, white appliances, an island and brown countertops
Example of a country l-shaped medium tone wood floor and brown floor eat-in kitchen design in Burlington with a farmhouse sink, shaker cabinets, white cabinets, wood countertops, white backsplash, window backsplash, white appliances, an island and brown countertops
Find the right local pro for your project

 SHED Architecture & Design
Mark Woods
Kitchen - mid-sized contemporary l-shaped light wood floor and brown floor kitchen idea in Seattle with flat-panel cabinets, white cabinets, stainless steel appliances, an undermount sink, window backsplash and no island
Kitchen - mid-sized contemporary l-shaped light wood floor and brown floor kitchen idea in Seattle with flat-panel cabinets, white cabinets, stainless steel appliances, an undermount sink, window backsplash and no island
 Morning Star Builders LTD
Mike Kaskel

Inspiration for a small timeless u-shaped dark wood floor and brown floor kitchen remodel in Houston with a farmhouse sink, shaker cabinets, blue cabinets, window backsplash, stainless steel appliances and no island
Inspiration for a small timeless u-shaped dark wood floor and brown floor kitchen remodel in Houston with a farmhouse sink, shaker cabinets, blue cabinets, window backsplash, stainless steel appliances and no island
 Winkelman Architecture
Trent Bell

Kitchen - rustic u-shaped medium tone wood floor kitchen idea in Portland Maine with a farmhouse sink, red cabinets, soapstone countertops, stainless steel appliances and window backsplash
Kitchen - rustic u-shaped medium tone wood floor kitchen idea in Portland Maine with a farmhouse sink, red cabinets, soapstone countertops, stainless steel appliances and window backsplash
 Framestead Enterprises, L.P.

Cottage l-shaped medium tone wood floor and brown floor eat-in kitchen photo in Houston with a farmhouse sink, recessed-panel cabinets, gray cabinets, white backsplash, window backsplash, stainless steel appliances, an island and white countertops

Sponsored
Columbus, OH

Hope Restoration & General Contracting
Columbus Design-Build, Kitchen & Bath Remodeling, Historic Renovations

 Urbana Design Studio
Custom Cabinetry Creates Light and Airy Kitchen. A combination of white painted cabinetry and rustic hickory cabinets create an earthy and bright kitchen. A new larger window floods the kitchen in natural light.
 FINA Construction Group Inc.

Ground up development. 7,000 sq ft contemporary luxury home constructed by FINA Construction Group Inc.
Inspiration for a huge contemporary l-shaped light wood floor and beige floor open concept kitchen remodel in Los Angeles with an undermount sink, flat-panel cabinets, medium tone wood cabinets, marble countertops, brown backsplash, stone tile backsplash, paneled appliances and two islands
Inspiration for a huge contemporary l-shaped light wood floor and beige floor open concept kitchen remodel in Los Angeles with an undermount sink, flat-panel cabinets, medium tone wood cabinets, marble countertops, brown backsplash, stone tile backsplash, paneled appliances and two islands

 GOODFELLAS CONSTRUCTION
This modern Farm House Kitchen was one of our favorite designs this season.
Eat-in kitchen - large traditional u-shaped dark wood floor and brown floor eat-in kitchen idea in Los Angeles with a farmhouse sink, recessed-panel cabinets, white cabinets, stainless steel appliances, an island, granite countertops, gray countertops and window backsplash
Eat-in kitchen - large traditional u-shaped dark wood floor and brown floor eat-in kitchen idea in Los Angeles with a farmhouse sink, recessed-panel cabinets, white cabinets, stainless steel appliances, an island, granite countertops, gray countertops and window backsplash
 New Rosslyn Construction

Example of a country l-shaped medium tone wood floor and brown floor eat-in kitchen design in Atlanta with a farmhouse sink, recessed-panel cabinets, white cabinets, white backsplash, window backsplash, stainless steel appliances, an island, white countertops and quartz countertops

 FireRock Building Materials
Inspiration for a large farmhouse l-shaped black floor and slate floor kitchen remodel in Dallas with shaker cabinets, white cabinets, an island, multicolored backsplash, white countertops, a farmhouse sink, quartz countertops, stainless steel appliances and window backsplash
 Lloyd Construction, Inc.
Josh Wells Sun Valley Photo

Mountain style l-shaped eat-in kitchen photo in Other with a farmhouse sink, flat-panel cabinets, dark wood cabinets, limestone countertops, gray backsplash, stainless steel appliances, an island and window backsplash
Mountain style l-shaped eat-in kitchen photo in Other with a farmhouse sink, flat-panel cabinets, dark wood cabinets, limestone countertops, gray backsplash, stainless steel appliances, an island and window backsplash

Sponsored
Sunbury, OH

J.Holderby - Renovations
Franklin County's Leading General Contractors - 2X Best of Houzz!

 J.THOM Residential Design & Cabinetry
The homeowner felt closed-in with a small entry to the kitchen which blocked off all visual and audio connections to the rest of the first floor. The small and unimportant entry to the kitchen created a bottleneck of circulation between rooms. Our goal was to create an open connection between 1st floor rooms, make the kitchen a focal point and improve general circulation.
We removed the major wall between the kitchen & dining room to open up the site lines and expose the full extent of the first floor. We created a new cased opening that framed the kitchen and made the rear Palladian style windows a focal point. White cabinetry was used to keep the kitchen bright and a sharp contrast against the wood floors and exposed brick. We painted the exposed wood beams white to highlight the hand-hewn character.
The open kitchen has created a social connection throughout the entire first floor. The communal effect brings this family of four closer together for all occasions. The island table has become the hearth where the family begins and ends there day. It's the perfect room for breaking bread in the most casual and communal way.

 M Gooden Design
Kitchen - small mid-century modern u-shaped medium tone wood floor kitchen idea in Dallas with a single-bowl sink, flat-panel cabinets, medium tone wood cabinets, quartz countertops, white countertops, window backsplash and stainless steel appliances

 Werschay Homes
Lynnette Bauer - 360REI
Example of a large trendy l-shaped light wood floor and beige floor open concept kitchen design in Minneapolis with flat-panel cabinets, medium tone wood cabinets, quartzite countertops, stainless steel appliances, an island, window backsplash and an undermount sink
Example of a large trendy l-shaped light wood floor and beige floor open concept kitchen design in Minneapolis with flat-panel cabinets, medium tone wood cabinets, quartzite countertops, stainless steel appliances, an island, window backsplash and an undermount sink

 Connecticut Stone
Photo Credit: Neil Landino,
Counter Top: Connecticut Stone Calacatta Gold Honed Marble,
Kitchen Sink: 39" Wide Risinger Double Bowl Fireclay,
Paint Color: Benjamin Moore Arctic Gray 1577,
Trim Color: Benjamin Moore White Dove,
Kitchen Faucet: Perrin and Rowe Bridge Kitchen Faucet
VIDEO BLOG, EPISODE 2 – FINDING THE PERFECT STONE
Watch this happy client’s testimonial on how Connecticut Stone transformed her existing kitchen into a bright, beautiful and functional space.Featuring Calacatta Gold Marble and Carrara Marble.
Video Link: https://youtu.be/hwbWNMFrAV0

Sponsored
Columbus, OH
Hope Restoration & General Contracting
Columbus Design-Build, Kitchen & Bath Remodeling, Historic Renovations

 Atlas Construction Services LLC
Inspiration for a timeless medium tone wood floor eat-in kitchen remodel in Bridgeport with a farmhouse sink, beaded inset cabinets, white cabinets and window backsplash
 BA Staging & Interiors
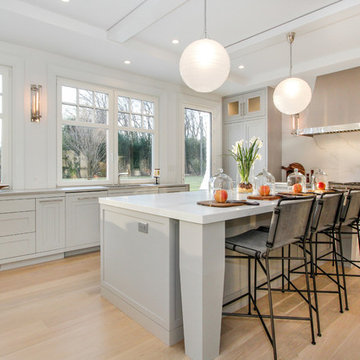
Large trendy l-shaped light wood floor and beige floor open concept kitchen photo in New York with shaker cabinets, gray cabinets, white backsplash, stone slab backsplash, an island, gray countertops, an undermount sink and stainless steel appliances

 User
UserKitchen - modern concrete floor and gray floor kitchen idea in Austin with flat-panel cabinets, light wood cabinets, window backsplash, stainless steel appliances, an island and white countertops
2