
Search results for "Window overhang" in Home Design Ideas

 SHM Architects
Architectural by David Stocker, AIA; Design Team: Enrique Montenegro, AIA, Kevin Pauzer{Photo by Nathan Schroder Photography}
Inspiration for a contemporary rectangular pool remodel in Dallas
Inspiration for a contemporary rectangular pool remodel in Dallas

 Hampton Design
Example of a trendy l-shaped light wood floor kitchen design in New York with flat-panel cabinets, white cabinets and an island
 Jennifer Radakovic Design

Inspiration for a large farmhouse backyard deck remodel in Richmond with no cover
Find the right local pro for your project

 JCR Design Group
Mid-sized elegant u-shaped medium tone wood floor and brown floor enclosed kitchen photo in St Louis with white cabinets, granite countertops, gray backsplash, stainless steel appliances, an island, an undermount sink, shaker cabinets, subway tile backsplash and gray countertops

 Herrick Design Group
Kitchen - 1960s light wood floor kitchen idea in Minneapolis with a double-bowl sink, flat-panel cabinets, medium tone wood cabinets, blue backsplash, stainless steel appliances, an island and white countertops
 Cusimano Architect

Inspiration for a large transitional beige two-story mixed siding exterior home remodel in Houston with a metal roof
 ClearOvations

Mid-sized trendy formal and open concept medium tone wood floor living room photo in Denver with a standard fireplace, beige walls, a plaster fireplace and no tv

Sponsored
Sunbury, OH

J.Holderby - Renovations
Franklin County's Leading General Contractors - 2X Best of Houzz!
 OLSON LEWIS + Architects

Transitional white kitchen with glass mosaic backsplash and marble counters.
See photos of other rooms in our project:
Classic Meets Eclectic
Inspiration for a transitional dark wood floor and brown floor kitchen remodel in Manchester with an undermount sink, shaker cabinets, white cabinets, gray backsplash, stainless steel appliances, an island and gray countertops
Inspiration for a transitional dark wood floor and brown floor kitchen remodel in Manchester with an undermount sink, shaker cabinets, white cabinets, gray backsplash, stainless steel appliances, an island and gray countertops

 Carlton Edwards
This modern lake house is located in the foothills of the Blue Ridge Mountains. The residence overlooks a mountain lake with expansive mountain views beyond. The design ties the home to its surroundings and enhances the ability to experience both home and nature together. The entry level serves as the primary living space and is situated into three groupings; the Great Room, the Guest Suite and the Master Suite. A glass connector links the Master Suite, providing privacy and the opportunity for terrace and garden areas.
Won a 2013 AIANC Design Award. Featured in the Austrian magazine, More Than Design. Featured in Carolina Home and Garden, Summer 2015.

 Open Range
Photo by Lucy Call
Open concept kitchen - craftsman l-shaped light wood floor and beige floor open concept kitchen idea in Salt Lake City with a farmhouse sink, shaker cabinets, dark wood cabinets, wood countertops, green backsplash, subway tile backsplash and an island
Open concept kitchen - craftsman l-shaped light wood floor and beige floor open concept kitchen idea in Salt Lake City with a farmhouse sink, shaker cabinets, dark wood cabinets, wood countertops, green backsplash, subway tile backsplash and an island
 Masa Studio Architects
AMBIA Photography

Example of a transitional light wood floor and beige floor enclosed dining room design in Houston with white walls
Example of a transitional light wood floor and beige floor enclosed dining room design in Houston with white walls
 Silberstein Architecture
robin hill
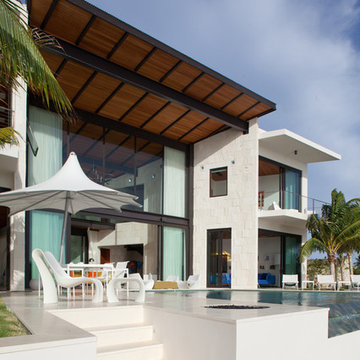
Trendy backyard patio photo in Miami with a fire pit and a roof extension
Trendy backyard patio photo in Miami with a fire pit and a roof extension

 Gabriel Builders Inc.
Photographer: Will Keown
Large elegant blue two-story exterior home photo in Other with a shingle roof
Large elegant blue two-story exterior home photo in Other with a shingle roof

Sponsored
Plain City, OH

Kuhns Contracting, Inc.
Central Ohio's Trusted Home Remodeler Specializing in Kitchens & Baths

 VanderHorn Architects
The five bay main block of the façade features a pedimented center bay. Finely detailed dormers with arch top windows sit on a graduated slate roof, anchored by limestone topped chimneys.
 Broadshield Custom Homes and Contractors
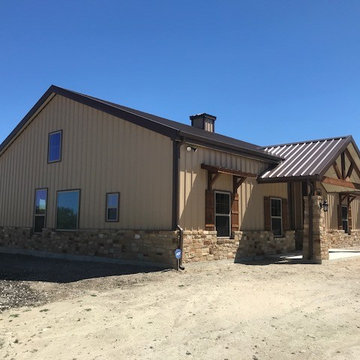
Mid-sized mountain style beige one-story mixed siding exterior home photo in Austin with a metal roof

 Havlicek Builders Inc.
This 2 story home with a first floor Master Bedroom features a tumbled stone exterior with iron ore windows and modern tudor style accents. The Great Room features a wall of built-ins with antique glass cabinet doors that flank the fireplace and a coffered beamed ceiling. The adjacent Kitchen features a large walnut topped island which sets the tone for the gourmet kitchen. Opening off of the Kitchen, the large Screened Porch entertains year round with a radiant heated floor, stone fireplace and stained cedar ceiling. Photo credit: Picture Perfect Homes
 Giraffe Design Build L.L.C.,

Entry porch + screened porch extend out from soaring roof lines on this modern [new build] homestead. Sustainably designed and built by Giraffe Design Build
Window Overhang – Search Results in Home Design

Sponsored
Columbus, OH

Hope Restoration & General Contracting
Columbus Design-Build, Kitchen & Bath Remodeling, Historic Renovations

 California Craftsman
Check out this beautiful contemporary home in Winchester recently completed by JBT Signature Homes. We used JeldWen W2500 series windows and doors on this project.

 Zimmerman Miller Montanari
Bruce Damonte

Living room - huge contemporary formal and open concept light wood floor living room idea in San Francisco with beige walls
Living room - huge contemporary formal and open concept light wood floor living room idea in San Francisco with beige walls
1