
Search results for "Window trellis" in Home Design Ideas



 Wernerfield Architecture
Charles Davis Smith
Mid-sized transitional white two-story stucco exterior home idea in Dallas with a shingle roof
Mid-sized transitional white two-story stucco exterior home idea in Dallas with a shingle roof

 Kelly Ferm Inc.
This gorgeous courtyard centers the home so the SoCal indoor/outdoor lifestyle is accessible from nearly every room.
Tuscan courtyard patio fountain photo in Los Angeles
Tuscan courtyard patio fountain photo in Los Angeles
Find the right local pro for your project

 MODEL DESIGN INC.
Photography by Chipper Hatter
Example of a mid-sized trendy white three-story stucco flat roof design in Los Angeles
Example of a mid-sized trendy white three-story stucco flat roof design in Los Angeles


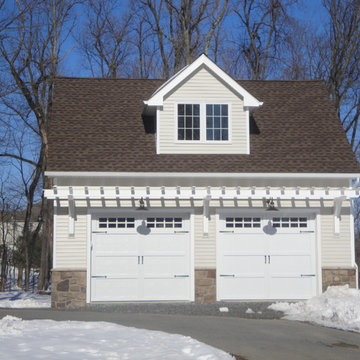
 SCF Architecture, LLC
SCFA
Garage - mid-sized traditional detached two-car garage idea in Philadelphia
Garage - mid-sized traditional detached two-car garage idea in Philadelphia

 Gordon Gibson Construction
Brian Thomas Jones
Bathroom - large contemporary master white tile and stone slab marble floor bathroom idea in Los Angeles with an undermount tub, flat-panel cabinets, white cabinets, white walls and marble countertops
Bathroom - large contemporary master white tile and stone slab marble floor bathroom idea in Los Angeles with an undermount tub, flat-panel cabinets, white cabinets, white walls and marble countertops

Sponsored
Columbus, OH

Hope Restoration & General Contracting
Columbus Design-Build, Kitchen & Bath Remodeling, Historic Renovations

 Overmyer Architects
View of rear facade from garden
Photo by Sean Shanahan
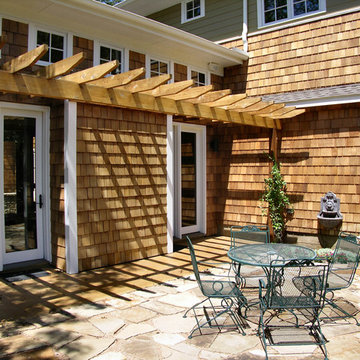
Elegant courtyard patio photo in DC Metro with a pergola
Elegant courtyard patio photo in DC Metro with a pergola

 Saikley Architects
Down-to-studs remodel and second floor addition. The original house was a simple plain ranch house with a layout that didn’t function well for the family. We changed the house to a contemporary Mediterranean with an eclectic mix of details. Space was limited by City Planning requirements so an important aspect of the design was to optimize every bit of space, both inside and outside. The living space extends out to functional places in the back and front yards: a private shaded back yard and a sunny seating area in the front yard off the kitchen where neighbors can easily mingle with the family. A Japanese bath off the master bedroom upstairs overlooks a private roof deck which is screened from neighbors’ views by a trellis with plants growing from planter boxes and with lanterns hanging from a trellis above.
Photography by Kurt Manley.
https://saikleyarchitects.com/portfolio/modern-mediterranean/
 William Guidero Planning and Design
Photography by Ryan Gavin

Large elegant master dark wood floor and brown floor bedroom photo in Orange County with gray walls and no fireplace
Large elegant master dark wood floor and brown floor bedroom photo in Orange County with gray walls and no fireplace

 Adelphi Kitchens and Cabinetry
appliance garage, decorative wood hood, elegant kitchen, large island, microwave in island,
Kitchen - traditional l-shaped medium tone wood floor kitchen idea in Philadelphia with beaded inset cabinets, white cabinets, white backsplash, subway tile backsplash and an island
Kitchen - traditional l-shaped medium tone wood floor kitchen idea in Philadelphia with beaded inset cabinets, white cabinets, white backsplash, subway tile backsplash and an island

 Lauren Nicole Designs
Inspiration for a mid-sized timeless travertine floor sunroom remodel in Charlotte with a standard ceiling



Sponsored
Columbus, OH
Hope Restoration & General Contracting
Columbus Design-Build, Kitchen & Bath Remodeling, Historic Renovations



 Allen Construction

The goal for these clients was to build a new home with a transitional design that was large enough for their children and grandchildren to visit, but small enough to age in place comfortably with a budget they could afford on their retirement income. They wanted an open floor plan, with plenty of wall space for art and strong connections between indoor and outdoor spaces to maintain the original garden feeling of the lot. A unique combination of cultures is reflected in the home – the husband is from Haiti and the wife from Switzerland. The resulting traditional design aesthetic is an eclectic blend of Caribbean and Old World flair.
Jim Barsch Photography
 MJK Homes, Inc.
Bernard Andre Photography
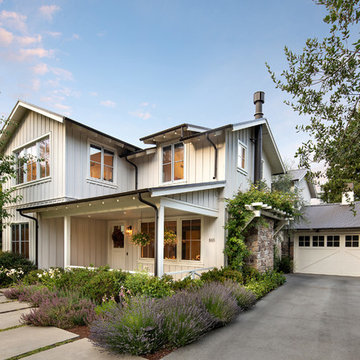
Inspiration for a country white two-story exterior home remodel in San Francisco
Inspiration for a country white two-story exterior home remodel in San Francisco

Sponsored
Columbus, OH
Hope Restoration & General Contracting
Columbus Design-Build, Kitchen & Bath Remodeling, Historic Renovations
 Hard Topix LLC
Michael Buck - M Buck Studios
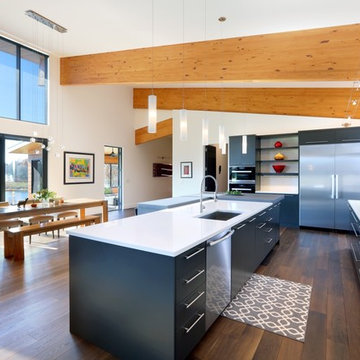
Trendy dark wood floor eat-in kitchen photo in Grand Rapids with an undermount sink, flat-panel cabinets, black cabinets, stainless steel appliances and an island
Trendy dark wood floor eat-in kitchen photo in Grand Rapids with an undermount sink, flat-panel cabinets, black cabinets, stainless steel appliances and an island
 Cassandra Crain Design, LLC

Entryway - cottage entryway idea in San Francisco with a glass front door

 B Street Design
Architect- Sema Architects
Inspiration for a mid-sized transitional green two-story wood flat roof remodel in Other
Inspiration for a mid-sized transitional green two-story wood flat roof remodel in Other
1