
About Us
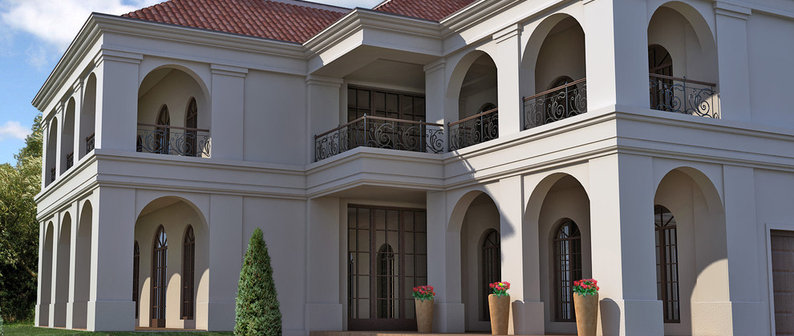
When you apply for a building permit, clear and accurate drawings not only communicate the project more effectively, they also increase your chances of getting the permit more quickly.

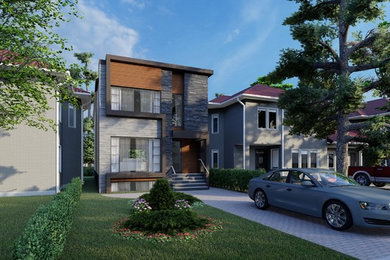
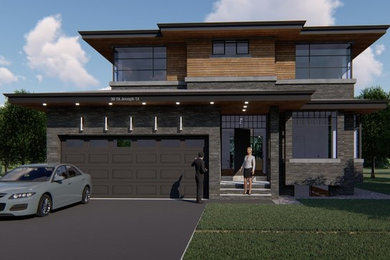


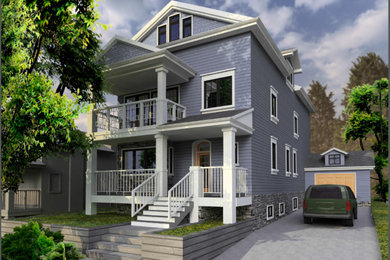

That’s why at Cadaxx Design we base all our designs on a 3D model. It helps us to present a more accurate drawing and it gives us the flexibility to rotate and manipulate views easily.
Our approach saves you time and money. It can also give you more flexibility to order a variation and get results instantly. And we do it at incredibly reasonable prices.
Category
Back to Navigation
Business Details
Business Name
Cadaxx Design
Phone Number
(416) 639-0904
Website
Address
207 Edgeley Blvd, Unit 18
Concord, Ontario L4K 4B5
Canada
Typical Job Cost
CAD $2500 - $18000
Followers
171 Followers
Back to Navigation
Services Provided
Building Design
Home Remodeling
Custom Homes
House Plans
Home Additions
Kitchen Design
Kitchen Remodeling
Floor Plans
3D Rendering
Bathroom Design
Structural Engineering
Basement Remodeling
Construction Drawings
Back to Navigation
Areas Served
Brimley
Cabbagetown
Centre Island
Corso Italia
Dufferin Grove
East York
Ellesmere
Garden District
Humberwoods
Maple
Moss Park
North York
Parkview Hill
Runnymede
Scarborough Township
Swansea
The Beaches
Topham Park
Toronto
Trefann Court
Vaughan
Victoria Park Village
Ward's Island
Weston
Woodbine Heights
Woodbine Lumsden
Back to Navigation
Credentials
8 Houzz Awards
4 Houzz Badges
Back to Navigation


Back to Navigation
13 Ideabooks
Contact Cadaxx Design
20 Comments