
Industrial Living Room Ideas
Refine by:
Budget
Sort by:Popular Today
1 - 20 of 6,571 photos
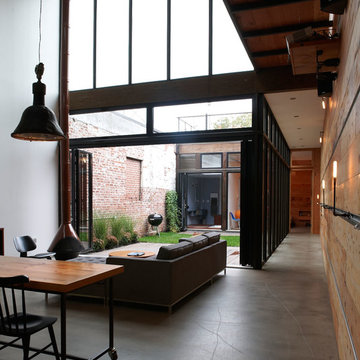


 Jill Jenkins Designs
Example of a large urban open concept light wood floor living room design in San Francisco with white walls
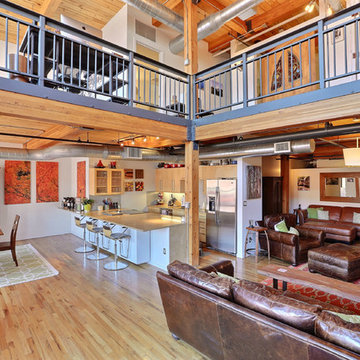
 Denver Image Photography
Tahvory Bunting, Denver Image Photography
Living room - industrial open concept medium tone wood floor living room idea in Denver with white walls
Living room - industrial open concept medium tone wood floor living room idea in Denver with white walls
Find the right local pro for your project

 KC Architects, Inc
Inspiration for an industrial open concept dark wood floor and brown floor living room remodel in Chicago with white walls

 LOCKHART SUVER
Living room - huge industrial concrete floor and gray floor living room idea in Seattle with gray walls

Large urban open concept dark wood floor living room photo in New York with white walls, no fireplace and a wall-mounted tv

 Imagine Home Staging and Design
Urban open concept concrete floor and gray floor living room photo in Portland with white walls
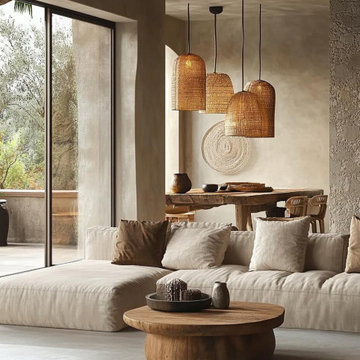
 MODIVO LIGHT
Such a wabi-sabi style home decoration is not only a pursuit of the quality of life, but also a kind of care for the inner world. Here, you can truly find your own peace and tranquility. Are you tempted by such a design? ?

 Salt Creek Interior Design LLC
Living room - mid-sized industrial open concept concrete floor living room idea in Wichita with yellow walls, no fireplace and no tv

 lisa schmitz interior design
mike sinclair photography
Living room - industrial living room idea in Kansas City with a concealed tv
Living room - industrial living room idea in Kansas City with a concealed tv
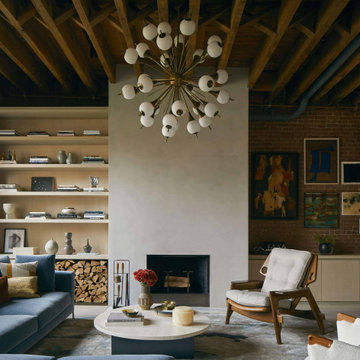
 2Michaels
A warm and inviting living room in a NYC penthouse loft.
The minimal plaster fireplace provides a beautiful contrast to the vintage sputnik chandelier, while the original exposed beams and brick walls add significant texture and depth to the design.

 LA Concrete Works
Poured brand new concrete then came in and stained and sealed the concrete.
Inspiration for a large industrial formal and loft-style concrete floor and gray floor living room remodel in Los Angeles with red walls, a standard fireplace and a brick fireplace
Inspiration for a large industrial formal and loft-style concrete floor and gray floor living room remodel in Los Angeles with red walls, a standard fireplace and a brick fireplace

 FOUR POINT DESIGN BUILD INC

LOFT | Luxury Industrial Loft Makeover Downtown LA | FOUR POINT DESIGN BUILD INC
A gorgeous and glamorous 687 sf Loft Apartment in the Heart of Downtown Los Angeles, CA. Small Spaces...BIG IMPACT is the theme this year: A wide open space and infinite possibilities. The Challenge: Only 3 weeks to design, resource, ship, install, stage and photograph a Downtown LA studio loft for the October 2014 issue of @dwellmagazine and the 2014 @dwellondesign home tour! So #Grateful and #honored to partner with the wonderful folks at #MetLofts and #DwellMagazine for the incredible design project!
Photography by Riley Jamison
#interiordesign #loftliving #StudioLoftLiving #smallspacesBIGideas #loft #DTLA
AS SEEN IN
Dwell Magazine
LA Design Magazine
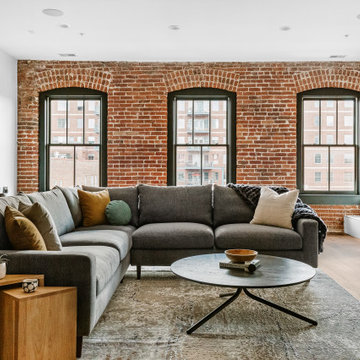



 Heirloom Design Build
Example of a mid-sized urban open concept concrete floor and gray floor living room design in Atlanta with white walls, no fireplace and a tv stand

 Fireclay Tile
Kate Arends
Example of a large urban open concept concrete floor living room design in San Francisco with white walls
Example of a large urban open concept concrete floor living room design in San Francisco with white walls

 O’Hara Interiors
Martha O'Hara Interiors, Interior Design & Photo Styling | Corey Gaffer Photography
Please Note: All “related,” “similar,” and “sponsored” products tagged or listed by Houzz are not actual products pictured. They have not been approved by Martha O’Hara Interiors nor any of the professionals credited. For information about our work, please contact design@oharainteriors.com.
 GAVIN GREEN HOME DESIGN LLC

This open floor plan loft style penthouse has it all! Ceiling accent lights illuminate owner's art collection on the arcade white satin finish wall to achieve harmony of floor to wall color combination. Even the space is designed in neutral colors, the use of concrete and soapstone make the loft interesting. Scandinavian furniture completes the loft's mid-century modern look.
Industrial Living Room Ideas
 McIntosh Poris Architects
Brett Mountain

Inspiration for a mid-sized industrial enclosed and formal living room remodel in Detroit with a wall-mounted tv and white walls
Inspiration for a mid-sized industrial enclosed and formal living room remodel in Detroit with a wall-mounted tv and white walls
1