
Small Bathroom Ideas & Designs
Refine by:
Budget
Sort by:Popular Today
1 - 20 of 73,717 photos
Item 1 of 2
 Becky Fuller Homes
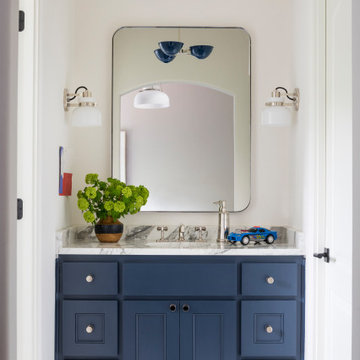
Small transitional kids' single-sink and beige floor bathroom photo in Austin with blue cabinets, quartz countertops, white countertops, a built-in vanity, shaker cabinets, white walls and an undermount sink
 Iv Design

Bathroom - small 1950s master white tile and subway tile porcelain tile, black floor and single-sink bathroom idea in Chicago with flat-panel cabinets, medium tone wood cabinets, a one-piece toilet, white walls, an undermount sink, quartzite countertops, a hinged shower door, white countertops and a built-in vanity
 Devine Bath & Kitchen
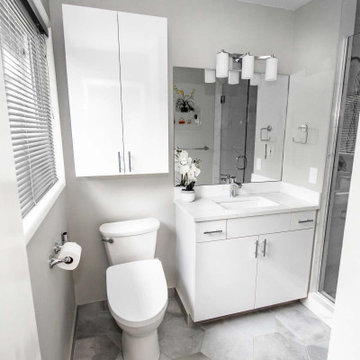
Small master bathroom total renovation. High gloss white vanity and cabinets above toilet for extra storage. Small shower stall expanded for easier entry and more space. Hidden shower niche. Carrara marble style ceramic tile in shower with small hex flooring. Large "cement" style ceramic hex tiles flooring. New Toto Washlet toilet.
 GF Architecture, LLC

Example of a small country 3/4 white tile and subway tile alcove shower design in Boston with a two-piece toilet, beige walls, a console sink and a hinged shower door
 User

UserAccents were added to this guest bath to create a bright and appealing space.
Small transitional 3/4 white tile and subway tile mosaic tile floor and white floor bathroom photo in Cincinnati with a one-piece toilet, yellow walls and a pedestal sink
Small transitional 3/4 white tile and subway tile mosaic tile floor and white floor bathroom photo in Cincinnati with a one-piece toilet, yellow walls and a pedestal sink
 Blythe Interiors

This bathroom got a punch of personality with this modern, monochromatic design. Hand molded wall tiles and these playful, porcelain floor tiles add the perfect amount of movement and style to this newly remodeled space.
Rug: Abstract in blue and charcoal, Safavieh
Wallpaper: Barnaby Indigo faux grasscloth by A-Street Prints
Vanity hardware: Mergence in matte black and satin nickel, Amerock
Shower enclosure: Enigma-XO, DreamLine
Shower wall tiles: Flash series in cobalt, 3 by 12 inches, Arizona Tile
Floor tile: Taco Melange Blue, SomerTile
 Compassion Construction
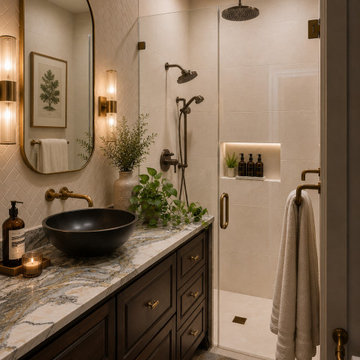
This sophisticated bathroom remodel by Compassion Construction blends timeless elegance with modern luxury in a beautifully curated space designed for both comfort and relaxation. Rich custom cabinetry paired with warm brass hardware creates depth and contrast, while the dramatic natural stone countertop serves as a stunning focal point.
The spa-inspired walk-in shower features oversized neutral tile, a frameless glass enclosure, and layered shower fixtures for a high-end resort feel. Thoughtfully integrated lighting, textured wall tile, and curated décor elements add warmth, dimension, and ambiance throughout the space.
Every detail was carefully selected to create a bathroom that feels refined, functional, and effortlessly inviting—showcasing Compassion Construction’s dedication to quality craftsmanship and elevated design.
 Talie Jane Interiors & Construction

Master Bathroom, post renovation
Example of a small cottage white tile and subway tile porcelain tile, white floor and single-sink bathroom design in Other with shaker cabinets, brown cabinets, a one-piece toilet, gray walls, an undermount sink, quartz countertops, white countertops and a built-in vanity
Example of a small cottage white tile and subway tile porcelain tile, white floor and single-sink bathroom design in Other with shaker cabinets, brown cabinets, a one-piece toilet, gray walls, an undermount sink, quartz countertops, white countertops and a built-in vanity

 CAST architecture
Bathroom - small contemporary blue tile and cement tile single-sink and vaulted ceiling bathroom idea in Seattle
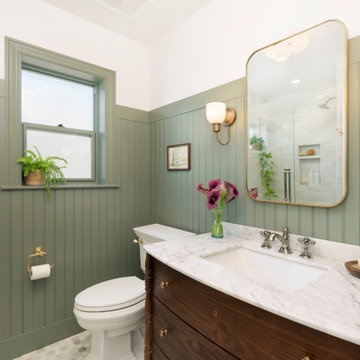
 Harjo Construction
Primary Bedroom & Bathroom
The new dormer created the opportunity for a true primary suite, giving the homeowners a private retreat complete with an ensuite bathroom and much-needed storage.
The bathroom combines clean, timeless materials with carefully selected details that create a calming, spa-like atmosphere. Green paneling introduces a subtle pop of color, while warm wood tones, marble accents, and tonal subway tile add texture and warmth. Matching marble details at the shower niche, window, and curb create a cohesive look, and furniture-style cabinetry helps the vanity feel lighter within the space.
Storage was a major priority throughout the design. A medicine cabinet, vanity, and built-in shelving behind the door provide generous organization without sacrificing the room’s open feel. Mixed metal finishes and traditional wall paneling tie the bathroom to the rest of the home while giving it its own unique personality.
In the bedroom, custom built-in cabinetry maximizes storage while maintaining a furniture-inspired appearance. Thoughtfully designed shelving, hanging storage, and concealed outlets create practical organization, while detailed crown molding helps the cabinetry feel seamlessly integrated into the architecture. A new walk-in closet completes the suite, providing the dedicated storage the homeowners had been missing.

 Cathie Hong Interiors
This artistic and design-forward family approached us at the beginning of the pandemic with a design prompt to blend their love of midcentury modern design with their Caribbean roots. With her parents originating from Trinidad & Tobago and his parents from Jamaica, they wanted their home to be an authentic representation of their heritage, with a midcentury modern twist. We found inspiration from a colorful Trinidad & Tobago tourism poster that they already owned and carried the tropical colors throughout the house — rich blues in the main bathroom, deep greens and oranges in the powder bathroom, mustard yellow in the dining room and guest bathroom, and sage green in the kitchen. This project was featured on Dwell in January 2022.

 Mariano & Co., LLC
Inspiration for a small transitional kids' white tile and subway tile porcelain tile, blue floor and single-sink bathroom remodel in Phoenix with shaker cabinets, blue cabinets, gray walls, an undermount sink, quartz countertops, white countertops and a built-in vanity

 JS Interiors LLC
Full-scale interior design, architectural consultation, kitchen design, bath design, furnishings selection and project management for a home located in the historic district of Chapel Hill, North Carolina. The home features a fresh take on traditional southern decorating, and was included in the March 2018 issue of Southern Living magazine.
Read the full article here: https://www.southernliving.com/home/remodel/1930s-colonial-house-remodel
Photo by: Anna Routh
 Cathie Hong Interiors
What started as a kitchen and two-bathroom remodel evolved into a full home renovation plus conversion of the downstairs unfinished basement into a permitted first story addition, complete with family room, guest suite, mudroom, and a new front entrance. We married the midcentury modern architecture with vintage, eclectic details and thoughtful materials.

 Haile Kitchen & Bath LLC
The cool gray tones of this master bath design in Gainesville set the backdrop for a soothing space in this home. The large alcove shower with a frameless glass door and linear drain creates a bright, relaxing space with both a rainfall and handheld Kohler showerhead. The shower also includes glass corner shelves for handy storage and a grab bar. The shower and bathroom floor are both tiled in Daltile Florentine porcelain tile with striking white and gray tones, giving the entire space a fluid feel. The Shiloh Cabinetry vanity and linen cabinet in a light gray wood finish are accented by Richelieu hardware. The vanity is topped by an engineered quartz countertop, undermount sink, and Delta Faucet, along with Glasscrafters medicine cabinet and wall sconces. A half wall separates the vanity from a Toto Drake II toilet, completing the bath design.
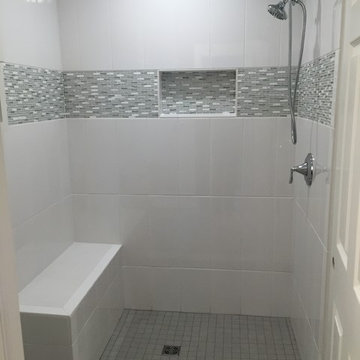
 Flooring America Carpet Studio
Example of a small transitional 3/4 gray tile, white tile and ceramic tile alcove shower design in Other
 Cathie Hong Interiors
This Willow Glen Eichler had undergone an 80s renovation that sadly didn't take the midcentury modern architecture into consideration. We converted both bathrooms back to a midcentury modern style with an infusion of Japandi elements. We borrowed space from the master bedroom to make the master ensuite a luxurious curbless wet room with soaking tub and Japanese tiles.

 Tarra Vizenor Interior Design
Example of a small beach style 3/4 white tile and subway tile porcelain tile, gray floor and single-sink shower bench design in San Diego with shaker cabinets, blue cabinets, a one-piece toilet, white walls, an undermount sink, marble countertops, a hinged shower door, gray countertops and a freestanding vanity
 Hermitage Kitchen Gallery LLC
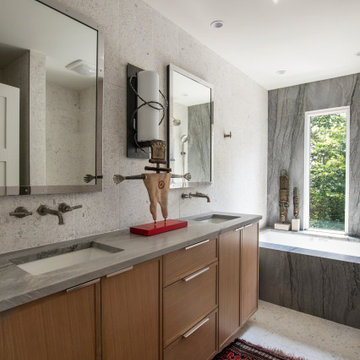
Alcove shower - small contemporary 3/4 white tile terrazzo floor, white floor and double-sink alcove shower idea in Nashville with flat-panel cabinets, light wood cabinets, an undermount tub, a two-piece toilet, white walls, an undermount sink, quartzite countertops, a hinged shower door and a floating vanity
 Nsight Kitchen & Bath Designs
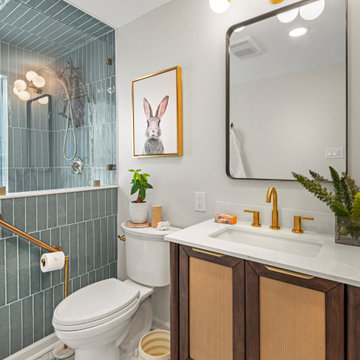
Small master ceramic tile ceramic tile, blue floor and single-sink bathroom photo in New Orleans with recessed-panel cabinets, brown cabinets, a two-piece toilet, white walls, an undermount sink, quartzite countertops, white countertops and a freestanding vanity
Small Bathroom Ideas & Designs
1