
Search results for "Steampunk kitchen" in Home Design Ideas

 Aurora Architects + Builders
Our first steampunk kitchen, this vibrant and meticulously detailed space channels Victorian style with future-forward technology. It features Vermont soapstone counters with integral farmhouse sink, arabesque tile with tin ceiling backsplash accents, pulley pendant light, induction range, coffee bar, baking center, and custom cabinetry throughout.

 User
UserJaime Alvarez jaimephoto.com
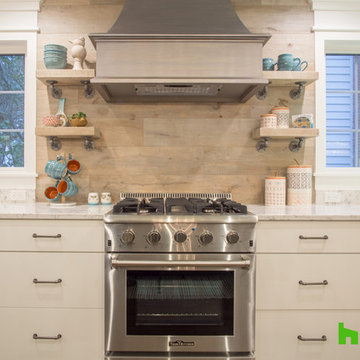
Inspiration for an industrial galley medium tone wood floor kitchen remodel in Philadelphia with a single-bowl sink, flat-panel cabinets, white cabinets, wood countertops, white backsplash, stainless steel appliances and an island
Inspiration for an industrial galley medium tone wood floor kitchen remodel in Philadelphia with a single-bowl sink, flat-panel cabinets, white cabinets, wood countertops, white backsplash, stainless steel appliances and an island

 Ferguson Bath, Kitchen & Lighting Gallery
Four Brothers LLC
Large urban master gray tile and porcelain tile porcelain tile and gray floor doorless shower photo in DC Metro with a trough sink, dark wood cabinets, solid surface countertops, gray walls, open cabinets, a two-piece toilet and a hinged shower door
Large urban master gray tile and porcelain tile porcelain tile and gray floor doorless shower photo in DC Metro with a trough sink, dark wood cabinets, solid surface countertops, gray walls, open cabinets, a two-piece toilet and a hinged shower door
Find the right local pro for your project

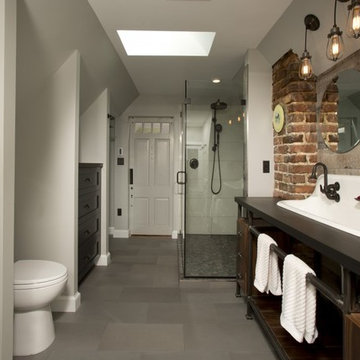 Ferguson Bath, Kitchen & Lighting Gallery
Four Brothers LLC
Large urban master gray tile and porcelain tile porcelain tile and gray floor doorless shower photo in DC Metro with a trough sink, dark wood cabinets, solid surface countertops, gray walls, open cabinets, a two-piece toilet and a hinged shower door
Large urban master gray tile and porcelain tile porcelain tile and gray floor doorless shower photo in DC Metro with a trough sink, dark wood cabinets, solid surface countertops, gray walls, open cabinets, a two-piece toilet and a hinged shower door
 Ferguson Bath, Kitchen & Lighting Gallery
Four Brothers LLC
Example of a large urban master gray tile and porcelain tile porcelain tile and gray floor doorless shower design in DC Metro with a trough sink, dark wood cabinets, solid surface countertops, gray walls, open cabinets, a two-piece toilet and a hinged shower door
Example of a large urban master gray tile and porcelain tile porcelain tile and gray floor doorless shower design in DC Metro with a trough sink, dark wood cabinets, solid surface countertops, gray walls, open cabinets, a two-piece toilet and a hinged shower door
 Ferguson Bath, Kitchen & Lighting Gallery
Four Brothers LLC

Inspiration for a large industrial medium tone wood floor and brown floor hallway remodel in DC Metro with green walls
Inspiration for a large industrial medium tone wood floor and brown floor hallway remodel in DC Metro with green walls





 SUBU Design Architecture
Bath remodel with custom stone pedestal sink with Waterworks fixture. Reclaimed wood paneled wall with reclaimed antique Italian street lamp as pendant. Photography by Manolo Langis
Located steps away from the beach, the client engaged us to transform a blank industrial loft space to a warm inviting space that pays respect to its industrial heritage. We use anchored large open space with a sixteen foot conversation island that was constructed out of reclaimed logs and plumbing pipes. The island itself is divided up into areas for eating, drinking, and reading. Bringing this theme into the bedroom, the bed was constructed out of 12x12 reclaimed logs anchored by two bent steel plates for side tables.

 Kitchen Design Concepts
Brass is Back! A north Dallas kitchen with an eclectic vibe. The original kitchen was very small. We combined the kitchen, laundry room, dry bar, under stair pantry and opened up walls to the three surrounding rooms to make this kitchen the true center of the house. The owners entertain a bunch and have events where people are inside and outside on their amazing property. They wanted to have flow to/from their side yard which features a fireplace, play areas, cabana bath, etc...
 rossmönster designs

Industrial themed basement with reclaimed brick wall.
Inspiration for an industrial basement remodel in Denver
Inspiration for an industrial basement remodel in Denver

 Dura Supreme Cabinetry
The term “industrial” evokes images of large factories with lots of machinery and moving parts. These cavernous, old brick buildings, built with steel and concrete are being rehabilitated into very desirable living spaces all over the country. Old manufacturing spaces have unique architectural elements that are often reclaimed and repurposed into what is now open residential living space. Exposed ductwork, concrete beams and columns, even the metal frame windows are considered desirable design elements that give a nod to the past.
This unique loft space is a perfect example of the rustic industrial style. The exposed beams, brick walls, and visible ductwork speak to the building’s past. Add a modern kitchen in complementing materials and you have created casual sophistication in a grand space.
Dura Supreme’s Silverton door style in Black paint coordinates beautifully with the black metal frames on the windows. Knotty Alder with a Hazelnut finish lends that rustic detail to a very sleek design. Custom metal shelving provides storage as well a visual appeal by tying all of the industrial details together.
Custom details add to the rustic industrial appeal of this industrial styled kitchen design with Dura Supreme Cabinetry.
Request a FREE Dura Supreme Brochure Packet:
http://www.durasupreme.com/request-brochure
Find a Dura Supreme Showroom near you today:
http://www.durasupreme.com/dealer-locator
 SUBU Design Architecture
Detail shot of custom pendant light with filament bulbs. Photography by Manolo Langis
Located steps away from the beach, the client engaged us to transform a blank industrial loft space to a warm inviting space that pays respect to its industrial heritage. We use anchored large open space with a sixteen foot conversation island that was constructed out of reclaimed logs and plumbing pipes. The island itself is divided up into areas for eating, drinking, and reading. Bringing this theme into the bedroom, the bed was constructed out of 12x12 reclaimed logs anchored by two bent steel plates for side tables.

Sponsored
Columbus, OH
Free consultation for landscape design!

Peabody Landscape Group
Columbus' Reliable Landscape Design & Contracting
 cityhomeCOLLECTIVE

Inspiration for a small 1950s 3/4 black and white tile and cement tile cement tile floor doorless shower remodel in Salt Lake City with a one-piece toilet, white walls, a vessel sink, wood countertops and brown countertops
 Bluestem Remodeling
"Brandon Stengel - www.farmkidstudios.com”

Example of a small minimalist 3/4 bathroom design in Minneapolis with an integrated sink, black walls and a two-piece toilet
Example of a small minimalist 3/4 bathroom design in Minneapolis with an integrated sink, black walls and a two-piece toilet
 Carla Bast Design

Custom Cabinets with Shaker Door Style in Sherwin Williams SW7069 Iron Ore, Cabinet Hardware: Amerok Riva in Graphite, Backsplash: 3 x 6 Subway Tile, Upper Bar Top: Concrete, Lower Bar Top: Silestone Quartz Lagoon, Custom Gas Pipe and Reclaimed Wood Wine Racks, Sink: Native Trails Concrete Bar Sink in Ash, Reclaimed Wood Beams, Restoration Hardware Pendants, Alyssa Lee Photography

 DC Interiors & Renovations
Our client has two very active cats so to keep them off the counters and table; we created a cat walk out of reclaimed barn boards. On one wall they go up and down and they can go up and over the cabinets in the kitchen. It keeps them content when she is out for long hours and it also gives them somewhere to go up.
Steampunk Kitchen – Search Results in Home Design


 Dura Supreme Cabinetry
The term “industrial” evokes images of large factories with lots of machinery and moving parts. These cavernous, old brick buildings, built with steel and concrete are being rehabilitated into very desirable living spaces all over the country. Old manufacturing spaces have unique architectural elements that are often reclaimed and repurposed into what is now open residential living space. Exposed ductwork, concrete beams and columns, even the metal frame windows are considered desirable design elements that give a nod to the past.
This unique loft space is a perfect example of the rustic industrial style. The exposed beams, brick walls, and visible ductwork speak to the building’s past. Add a modern kitchen in complementing materials and you have created casual sophistication in a grand space.
Dura Supreme’s Silverton door style in Black paint coordinates beautifully with the black metal frames on the windows. Knotty Alder with a Hazelnut finish lends that rustic detail to a very sleek design. Custom metal shelving provides storage as well a visual appeal by tying all of the industrial details together.
Custom details add to the rustic industrial appeal of this industrial styled kitchen design with Dura Supreme Cabinetry.
Request a FREE Dura Supreme Brochure Packet:
http://www.durasupreme.com/request-brochure
Find a Dura Supreme Showroom near you today:
http://www.durasupreme.com/dealer-locator


 Chandler Prewitt Interior Design

Inspiration for a small timeless kitchen/dining room combo remodel in Albuquerque with brown walls and no fireplace
1